RE/MAX Performance Realty
942 St. Mary's Road, Winnipeg, MB, R2M 3R5



942 St. Mary's Road, Winnipeg, MB, R2M 3R5
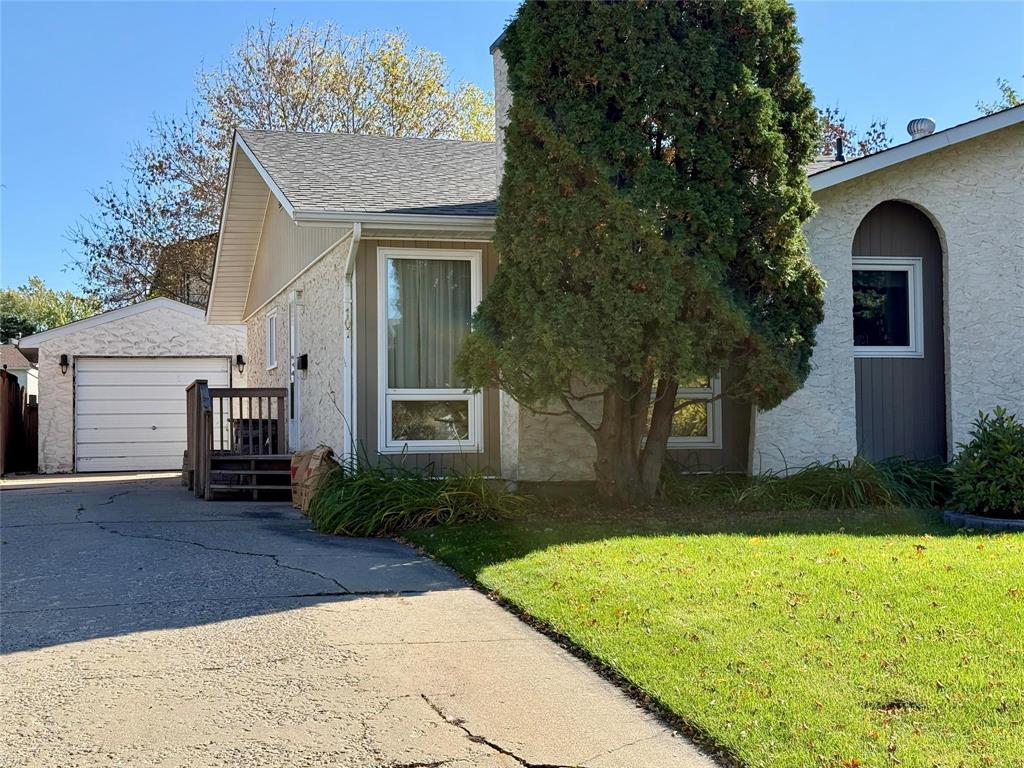
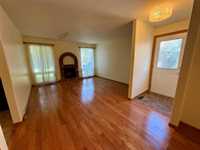
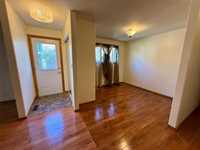
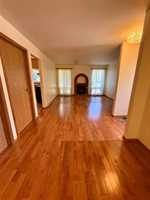
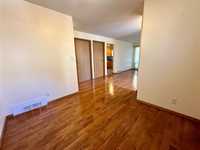
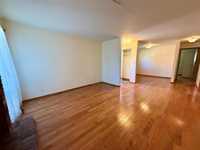
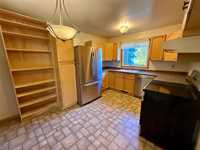
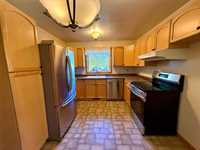
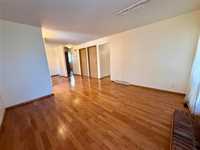
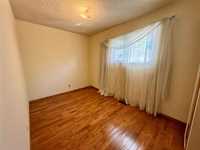
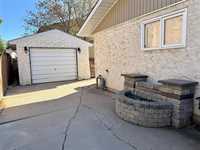
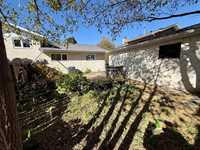
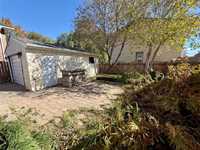
Welcome to the neighbourhood. This bungalow style home offers 864 sq ft of main floor living space and a full partially finished basement. Hardwood floors, S/S appliances, plenty of kitchen cabinets, single detached garage with a front access driveway. Patio area and fenced backyard. With a little love, this house will become a home.
| Level | Type | Dimensions |
|---|---|---|
| Main | Living Room | 12.92 ft x 12.50 ft |
| Dining Room | 8.33 ft x 9.67 ft | |
| Kitchen | 9.92 ft x 12.92 ft | |
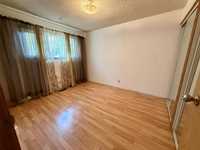
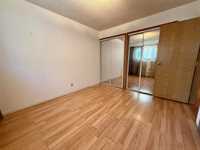
| Primary Bedroom | 11.25 ft x 9.92 ft | |
| Bedroom | 13.00 ft x 7.92 ft | |
| Four Piece Bath | - | |
| Basement | Recreation Room | 10.50 ft x 27.75 ft |
| Storage Room | 5.67 ft x 7.92 ft | |
| Three Piece Bath | - |