


Property Search
518 Chelsea Ave, Winnipeg, R2G 0Y3
MLS® Number 202625278
- $249,900
- 4
- 1
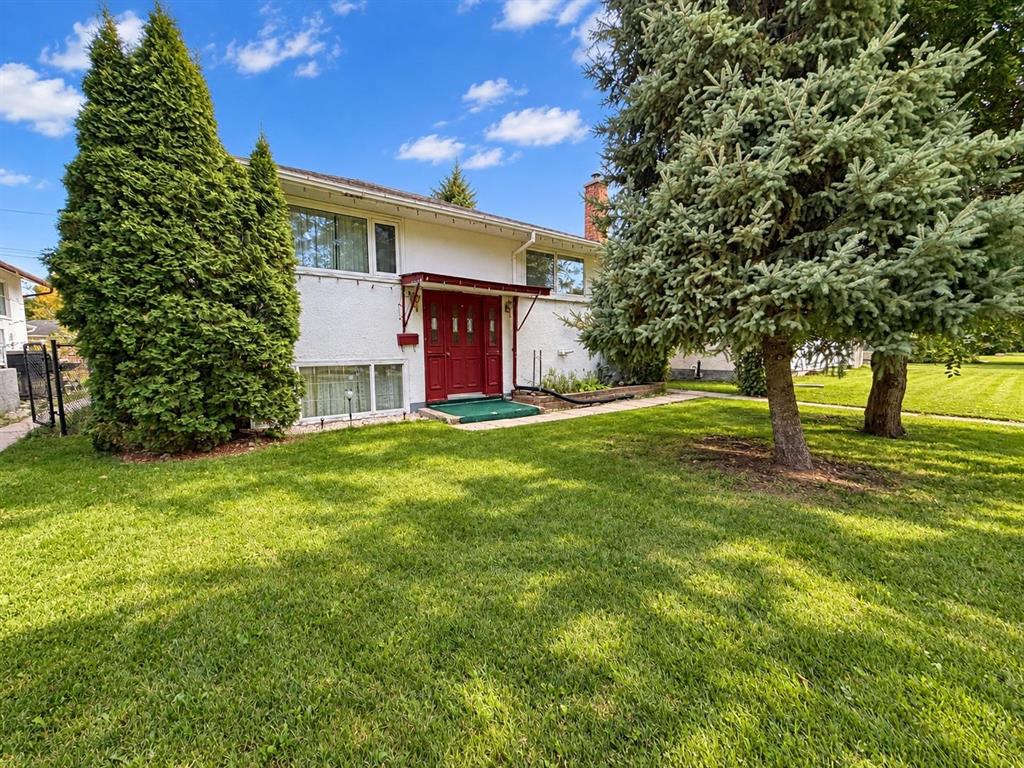
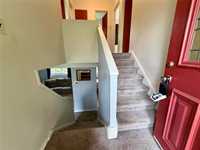
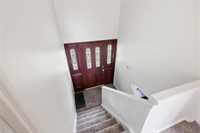
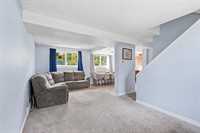
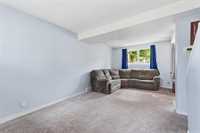
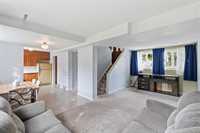
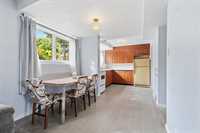
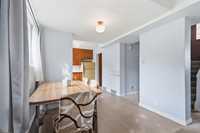
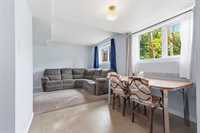
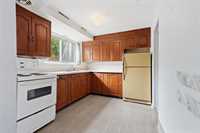
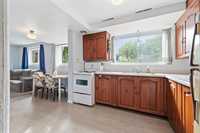
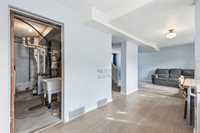
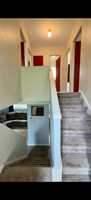
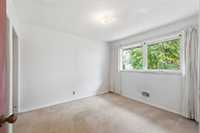
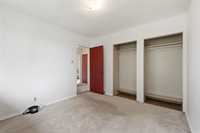
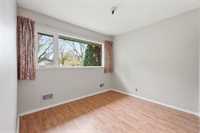
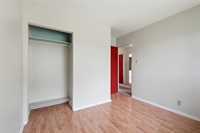
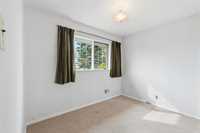
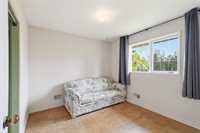
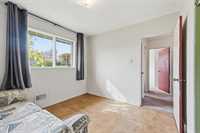
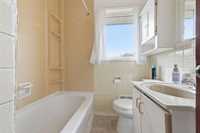
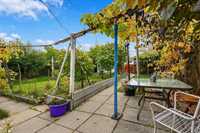
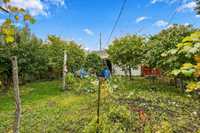
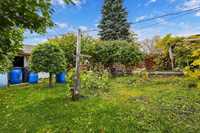
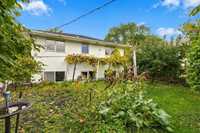
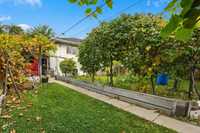
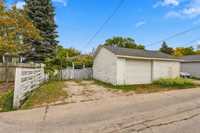
HERE IT IS!!! An extremely loved home by the original family, ready for the next family to make it their own! It may be a small square footage but wait till you see this unique design which, just makes sense! 1st reason to love this place, this home is situated on a very quite block of Chelsea Ave which is hardly travelled, unless you live there. 2nd reason, the private fenced yard... with apple trees, plum trees and endless grapevines which make the yard like a fairytale. 3rd reason, a floor plan that just makes sense! Step into your large front door to the suitable landing where you have 4 steps going down to your spacious living room with huge windows bringing in all the natural light you could ever want or need. Next, you find an ample dining room which is next to the kitchen boasting loads of cabinets and counter space for meal prep, all with lovely views of the garden! So, back to the beginning as you walked in the front door. Go ahead and take the 4 steps up to find 4 spacious bedrooms plus a 4 piece washroom! Clever, right?!?! That's how to utilize space properly! This price point makes it easy to be a home owner, lets get started!
- Basement Development Fully Finished, Insulated
- Bathrooms 1
- Bathrooms (Full) 1
- Bedrooms 4
- Building Type Bi-Level
- Built In 1955
- Exterior Stucco, Wood Siding
- Floor Space 650 sqft
- Frontage 45.00 ft
- Gross Taxes $3,645.89
- Neighbourhood East Kildonan
- Property Type Residential, Single Family Detached
- Remodelled Roof Coverings, Windows
- Rental Equipment None
- Tax Year 2026
- Total Parking Spaces 2
- Features
- Air Conditioning-Central
- High-Efficiency Furnace
- No Pet Home
- No Smoking Home
- Goods Included
- Dryer
- Refrigerator
- See remarks
- Stove
- Window Coverings
- Washer
- Parking Type
- Single Detached
- Parking Pad
- Workshop
- Site Influences
- Fenced
- Fruit Trees/Shrubs
- Vegetable Garden
- Low maintenance landscaped
- Shopping Nearby
- Public Transportation
Rooms
| Level | Type | Dimensions |
|---|---|---|
| Lower | Living Room | 20.10 ft x 9.60 ft |
| Dining Room | 6.70 ft x 8.80 ft | |
| Kitchen | 10.10 ft x 8.80 ft | |
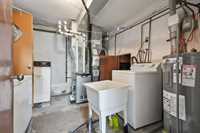
| Laundry Room | 10.00 ft x 8.00 ft | |
| Main | Primary Bedroom | 10.90 ft x 10.00 ft |
| Bedroom | 9.10 ft x 8.60 ft | |
| Bedroom | 10.00 ft x 9.60 ft | |
| Bedroom | 10.00 ft x 7.40 ft | |
| Four Piece Bath | - |