RE/MAX Performance Realty
942 St. Mary's Road, Winnipeg, MB, R2M 3R5



942 St. Mary's Road, Winnipeg, MB, R2M 3R5
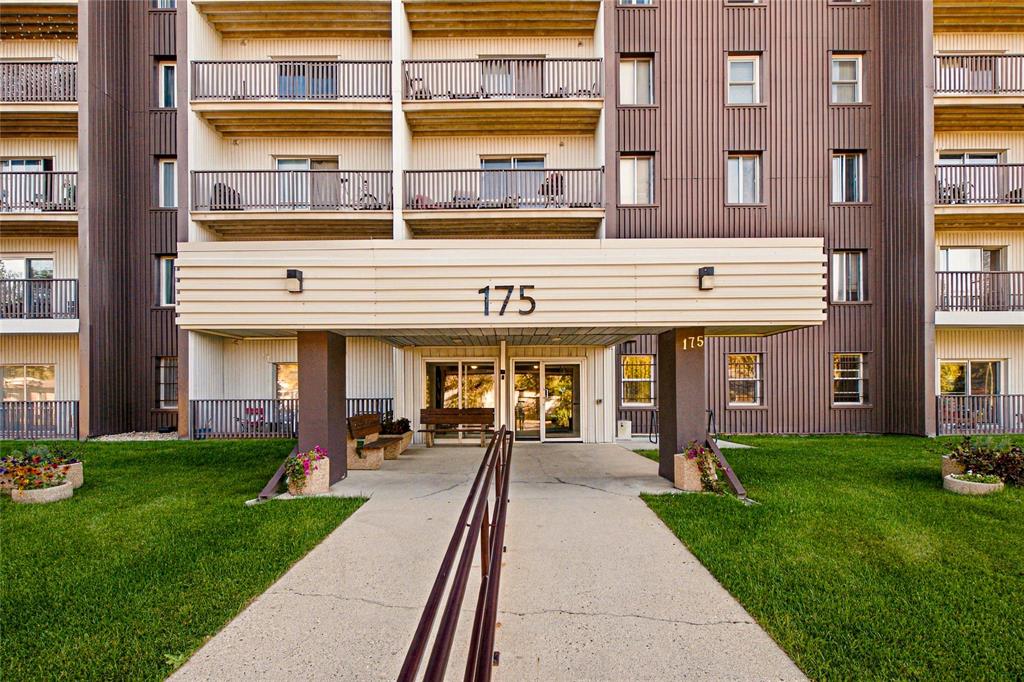
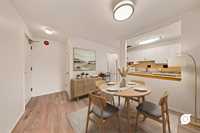
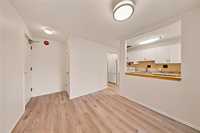
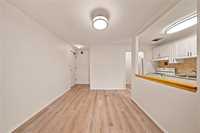
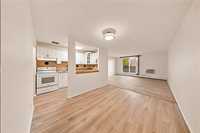
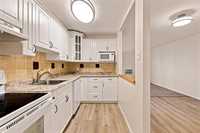
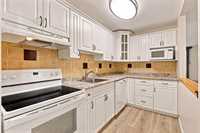
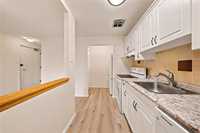
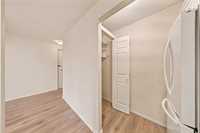
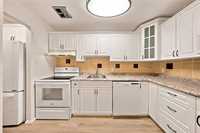
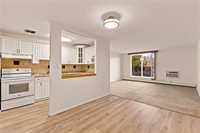
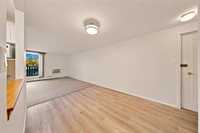
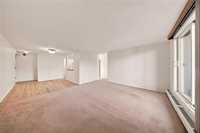
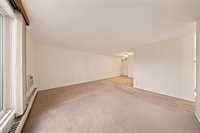
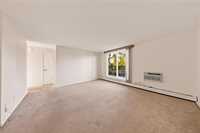
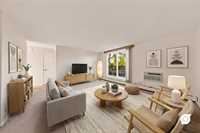
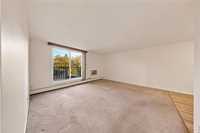
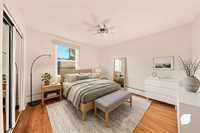
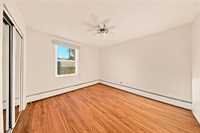
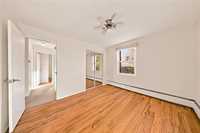
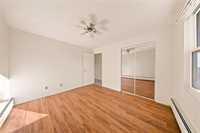
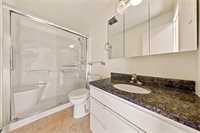
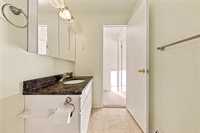
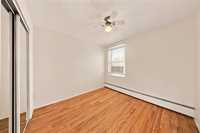
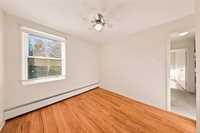
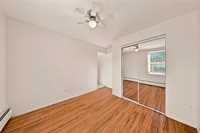
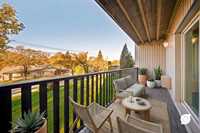
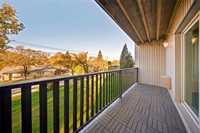
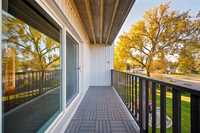
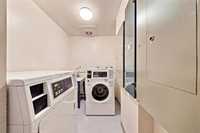
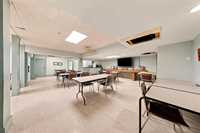
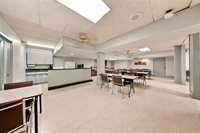
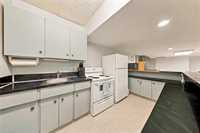
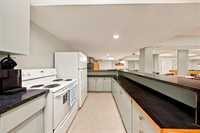
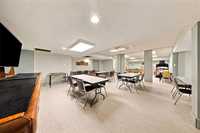
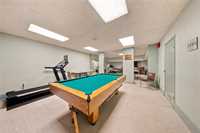
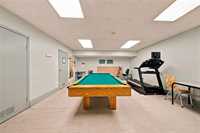
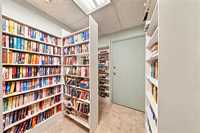
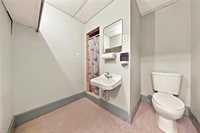
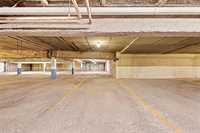
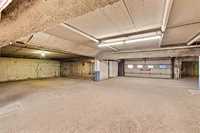
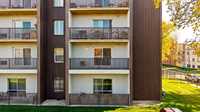
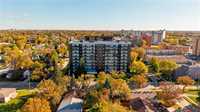
Offers as received! Welcome to highly sought-after Pulberry! Tucked into a quiet residential neighbourhood, this centrally located condo is just minutes from St. Vital Park, Shopping Centre, transit & more! This lovely 2-bedroom suite is bright, clean, and beautifully cared for—simply move in & enjoy! The modern kitchen offers loads of cabinetry, and a generous pantry for exceptional storage and functionality. Appliances include a dishwasher with stainless steel interior, fridge, stove, and microwave. Quaint adjoining dining area. The spacious, sun-filled living room features a double patio door, creating a welcoming space to relax, entertain, and enjoy the outdoors! Air conditioning included. Both bedrooms offer mirrored closet doors and ceiling fans for added comfort. A 4-piece bathroom completes the suite! Parking options include indoor heated, and outdoor stalls, available through the condo corp. Condo fees cover all utilities (water, hot water, heat, and hydro), plus on-site caretakers & more! Enjoy the added bonus of a common party room, available for everyday enjoyment or private bookings, featuring a kitchen, table seating, washroom, pool table, & shuffleboard. A wonderful place to call home!

| Level | Type | Dimensions |
|---|---|---|
| Main | Four Piece Bath | - |
| Dining Room | 10.75 ft x 9.25 ft | |
| Kitchen | 8.50 ft x 5.75 ft | |
| Living Room | 15.33 ft x 13.83 ft | |
| Pantry | 9.00 ft x 3.00 ft | |
| Primary Bedroom | 11.67 ft x 10.25 ft | |
| Bedroom | 9.50 ft x 9.50 ft |