


Property Search
5615 - 5617 No. 9 Hwy, St Andrews, R1A 2Y9
MLS® Number 202625270
- $524,900
- 4
- 2

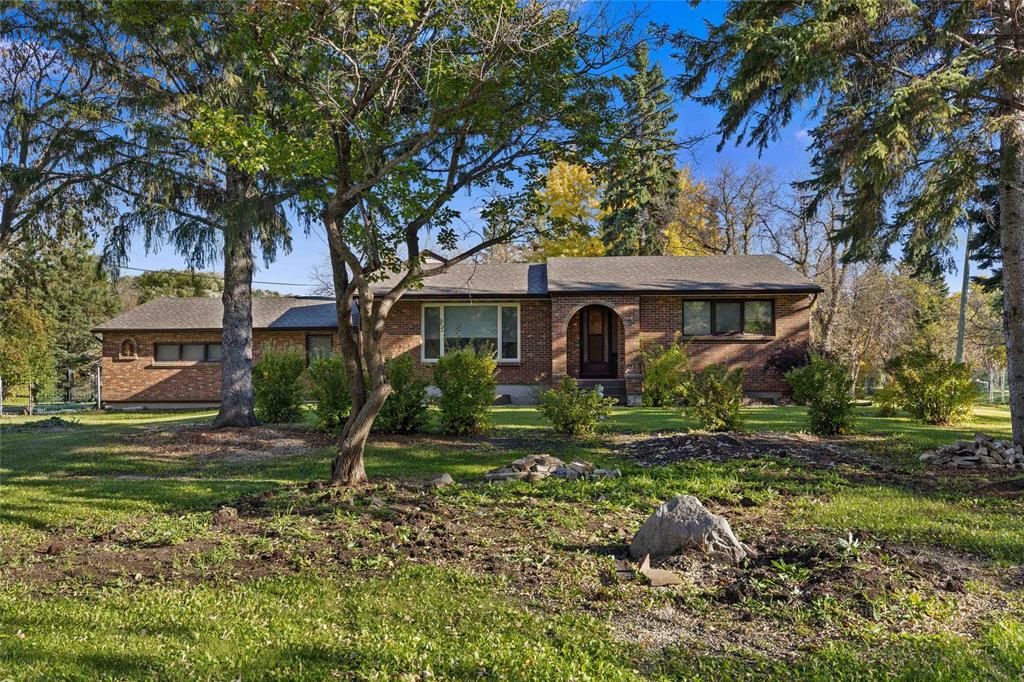
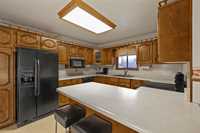
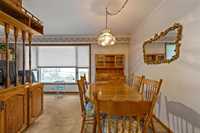
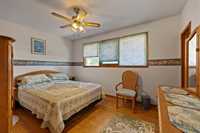
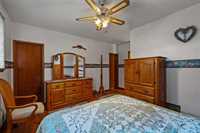
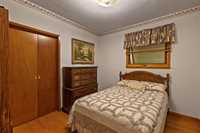
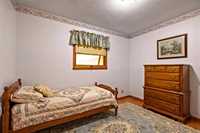
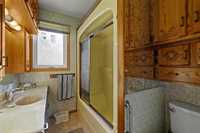
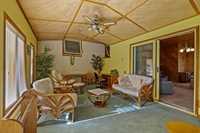
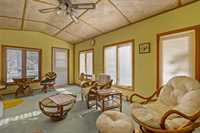
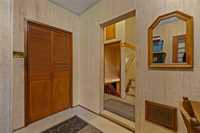
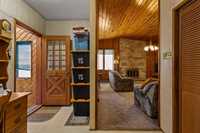
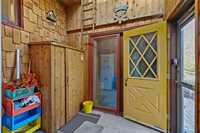
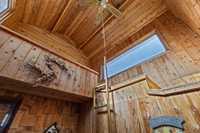
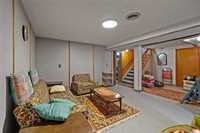
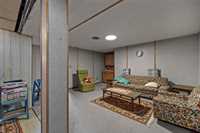
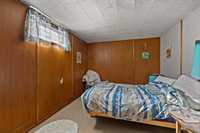
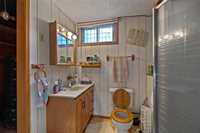
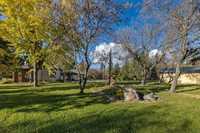
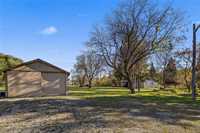
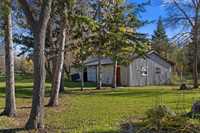
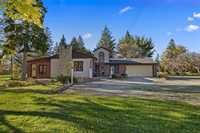
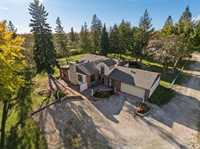
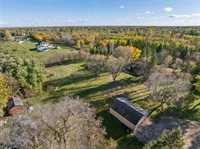
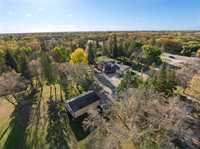
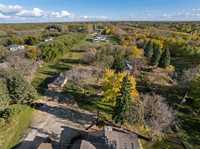
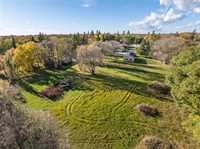
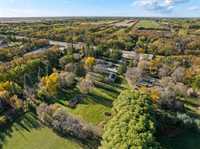
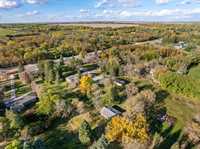
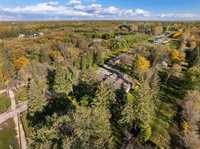
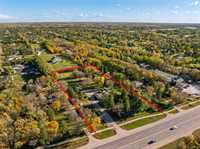
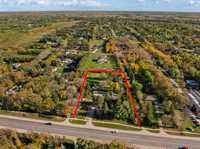
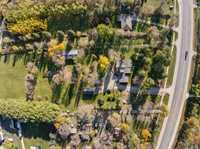
Situated on a 2.2-acre property in St. Andrews, this 1,900 sq ft home is being offered for sale by its original owners, presenting a wonderful opportunity to make it your own. This well maintained home features 4 bedrooms, 2 bathrooms, and spacious additions (1977 and 1990s) that provide extra room for family living. The sunroom offers a peaceful spot to relax and enjoy views of the surrounding property, while the finished basement provides additional living space with plenty of versatility. A double attached garage adds everyday convenience, and the detached outbuilding offers excellent space for storage, hobbies, or workshop use. New furnace in 2023 and hot water tank in 2025. With its generous acreage, established setting, and plenty of potential to personalize and update, this property is an excellent opportunity to enjoy country living in desirable St. Andrews. Photos 16 and 17 are virtually staged.
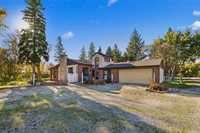
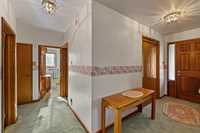
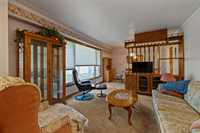
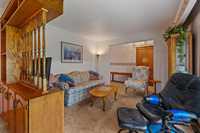
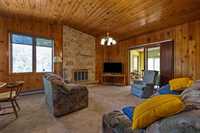
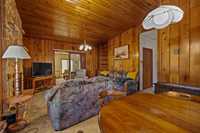
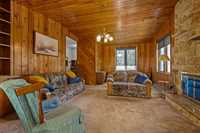
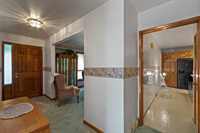

- Basement Development Fully Finished
- Bathrooms 2
- Bathrooms (Full) 2
- Bedrooms 4
- Building Type Bungalow
- Built In 1956
- Depth 470.00 ft
- Exterior Brick, Stucco, Vinyl
- Fireplace Stone
- Fireplace Fuel Wood
- Floor Space 1900 sqft
- Frontage 209.00 ft
- Gross Taxes $4,787.34
- Land Size 2.20 acres
- Neighbourhood R13
- Property Type Residential, Single Family Detached
- Remodelled Furnace, Other remarks
- Rental Equipment None
- Tax Year 2025
- Features
- Ceiling Fan
- Sunroom
- Goods Included
- Blinds
- Dryer
- Dishwasher
- Refrigerator
- Stove
- Washer
- Parking Type
- Double Attached
- Site Influences
- Country Residence
- Fenced
- No Back Lane
- Shopping Nearby
- Treed Lot
Rooms
| Level | Type | Dimensions |
|---|---|---|
| Main | Living Room | 14.22 ft x 20.91 ft |
| Living/Dining room | 11.83 ft x 20.16 ft | |
| Kitchen | 8.95 ft x 13.46 ft | |
| Primary Bedroom | 14.15 ft x 13.13 ft | |
| Bedroom | 9.72 ft x 7.01 ft | |
| Bedroom | 8.75 ft x 11.02 ft | |
| Four Piece Bath | - | |
| Sunroom | 20.17 ft x 13.53 ft | |
| Basement | Recreation Room | 21.65 ft x 16.50 ft |
| Utility Room | 13.14 ft x 14.75 ft | |
| Bedroom | 9.42 ft x 13.13 ft | |
| Three Piece Bath | - |