


Property Search
75 Donald St, Steinbach, R5G 2B7
MLS® Number 202625263
- $349,900
- 4
- 2

Open Houses
Thursday, October 15, 2026 6:00 PM to 8:00 PM
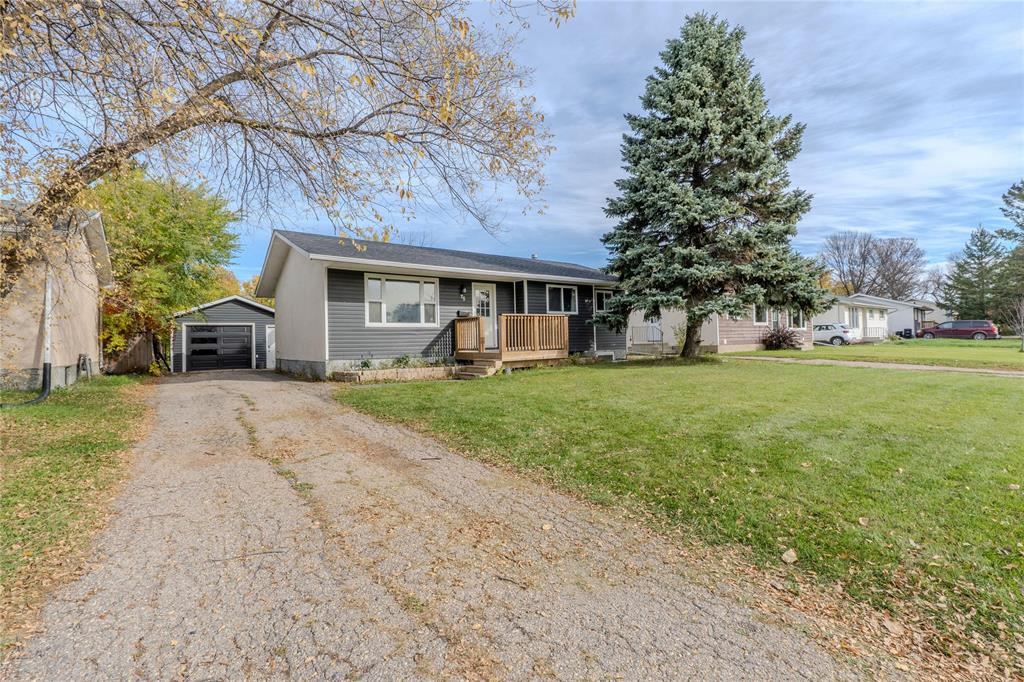
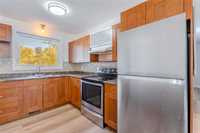
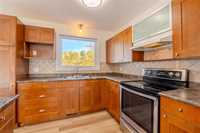
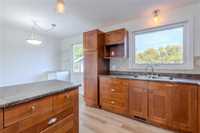
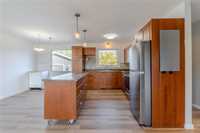
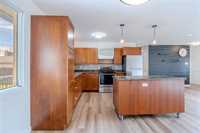
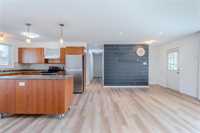
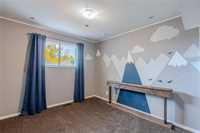
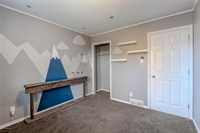
This 1,040 sq ft home on a quiet Steinbach street offers 4 bedrooms, 1.5 bath , fully finished basement with a large rec room. 20' x 16' insulated single detached garage
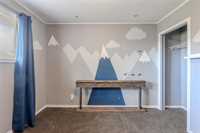
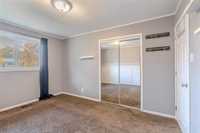
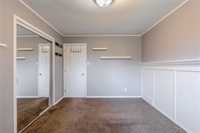
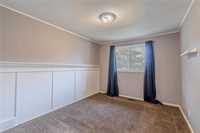
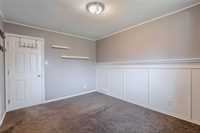
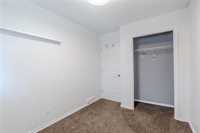
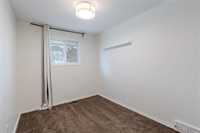
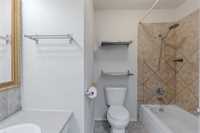
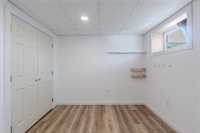
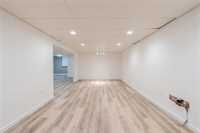
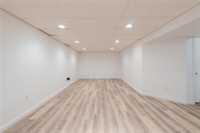
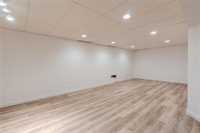
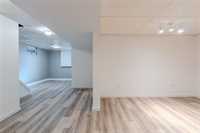
Room to grow and nowhere behind you! This 1,040 sq ft home on a quiet Steinbach street offers 3 bedrooms on the main and a fully finished basement with a 4th bedroom and a large rec room, perfect for movie nights, a play area, or hosting family. There are 1.5 baths, and new flooring, baseboards, and most casings were done throughout in 2026.
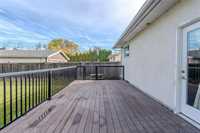
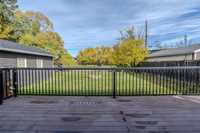
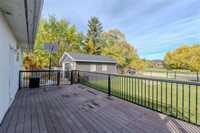
Step out back to a large 24' x 12' composite deck overlooking a fully fenced yard that backs directly onto a park. There are no rear neighbours, just open green space for the kids and pets.
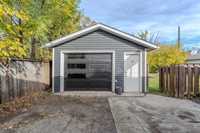
The 20' x 16' insulated single detached garage is ready for your projects year-round. Shingles were done on the garage in 2026 and on the house in 2021, so the big-ticket items are taken care of.
Quiet street, park views, and a fully finished basement make this one worth a look.
- Basement Development Fully Finished
- Bathrooms 2
- Bathrooms (Full) 1
- Bathrooms (Partial) 1
- Bedrooms 4
- Building Type Bungalow
- Exterior Stucco, Vinyl
- Floor Space 1040 sqft
- Frontage 57.00 ft
- Gross Taxes $3,464.66
- Neighbourhood R16
- Property Type Residential, Single Family Detached
- Remodelled Flooring
- Rental Equipment None
- Tax Year 2026
- Features
- Air Conditioning-Central
- Deck
- Hood Fan
- Goods Included
- Dryer
- Fridges - Two
- Freezer
- Garage door opener
- Garage door opener remote(s)
- Stove
- Window Coverings
- Washer
- Parking Type
- Single Detached
- Site Influences
- Fenced
- Fruit Trees/Shrubs
- Landscaped deck
- Paved Street
- Playground Nearby
- Shopping Nearby
Rooms
| Level | Type | Dimensions |
|---|---|---|
| Main | Kitchen | 10.11 ft x 9.00 ft |
| Dining Room | 10.11 ft x 7.10 ft | |
| Living Room | 18.20 ft x 14.20 ft | |
| Primary Bedroom | 12.11 ft x 10.00 ft | |
| Bedroom | 9.11 ft x 7.11 ft | |
| Bedroom | 10.50 ft x 9.11 ft | |
| Four Piece Bath | - | |
| Lower | Recreation Room | 26.40 ft x 11.50 ft |
| Bedroom | 10.10 ft x 9.20 ft | |
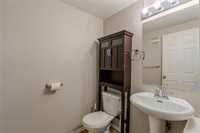
| Two Piece Bath | - | |
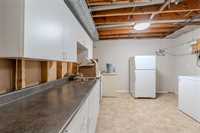
| Utility Room | 11.10 ft x 9.80 ft |