


Property Search
1479 Winnipeg Ave, Winnipeg, R3E 0S9
MLS® Number 202625262
- $284,900
- 5
- 2
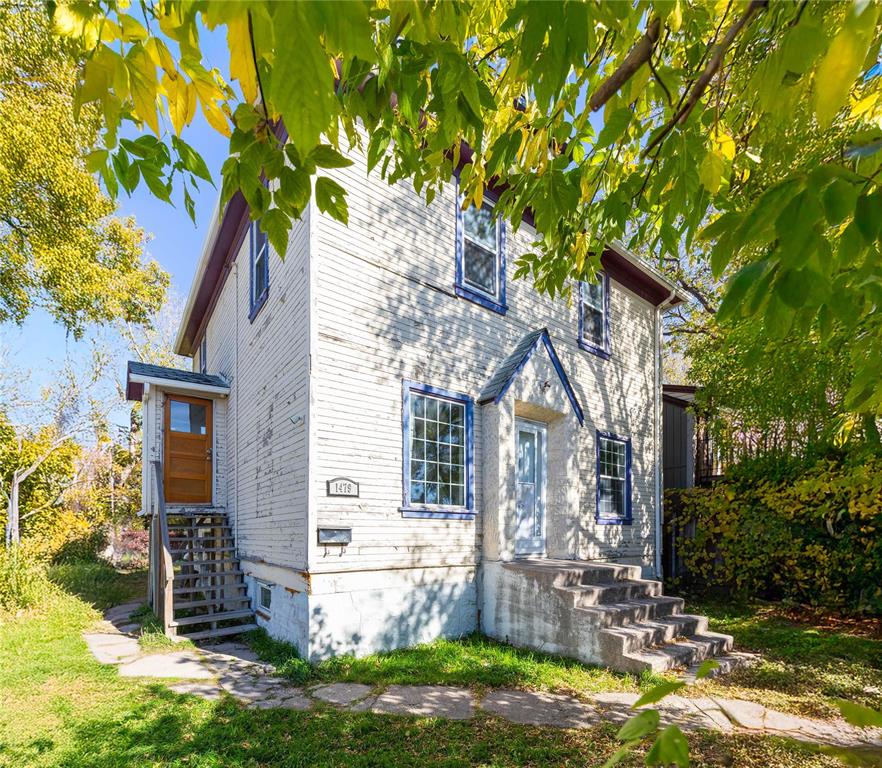
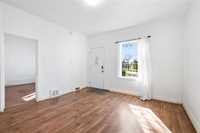
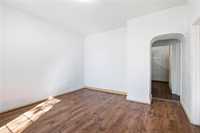
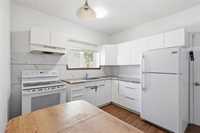
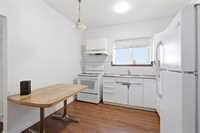
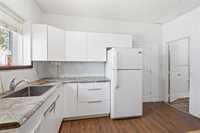
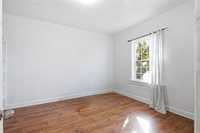
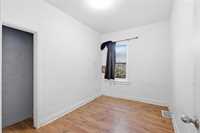
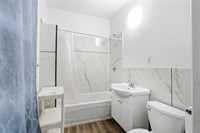
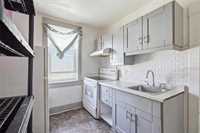
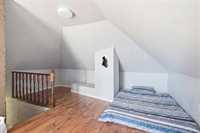
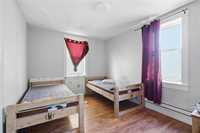
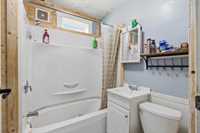
Offers reviewed as received. Welcome to 1479 Winnipeg Avenue West, an up/down duplex offering an outstanding opportunity for savvy investors or owner-occupants looking for a reliable mortgage helper. The main floor suite features two comfortable bedrooms, a spacious living room, a functional kitchen, and an upgraded four-piece bathroom. The spacious upper unit spans the second and third levels, offering three generous bedrooms, an updated kitchen with modern cabinetry (2020), an upgraded four-piece bathroom, and a bright third-floor living area.
Beyond the spacious dual-suite layout, this property boasts significant mechanical peace of mind with upgraded PEX plumbing throughout, and a new 100-amp electrical panel. Situated in an incredibly convenient location with public transit steps from your front door and all major amenities nearby.
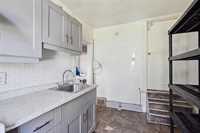
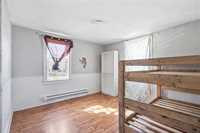
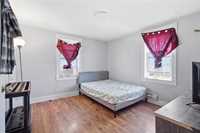
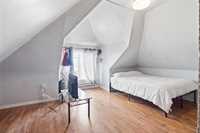
- Basement Development Unfinished
- Bathrooms 2
- Bathrooms (Full) 2
- Bedrooms 5
- Building Type Two and a Half
- Built In 1912
- Depth 106.00 ft
- Exterior Wood Siding
- Floor Space 1832 sqft
- Frontage 50.00 ft
- Gross Taxes $3,334.02
- Neighbourhood Weston
- Property Type Residential, Duplex
- Remodelled Electrical, Plumbing
- Tax Year 2026
- Total Parking Spaces 4
- Features
- Air Conditioning-Central
- High-Efficiency Furnace
- Main floor full bathroom
- Goods Included
- Dryer
- Storage Shed
- Stoves - Two
- Washer
- Parking Type
- Rear Drive Access
- Site Influences
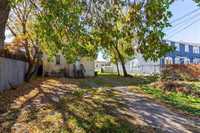
- Fenced
- Back Lane
- Paved Lane
- Shopping Nearby
- Public Transportation
Rooms
| Level | Type | Dimensions |
|---|---|---|
| Main | Primary Bedroom | 14.00 ft x 11.42 ft |
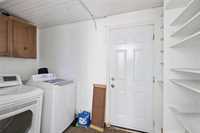
| Laundry Room | 11.00 ft x 5.50 ft | |
| Bedroom | 11.50 ft x 8.08 ft | |
| Living Room | 14.25 ft x 12.83 ft | |
| Kitchen | 12.50 ft x 10.25 ft | |
| Upper | Primary Bedroom | 12.50 ft x 11.83 ft |
| Second Kitchen | 10.75 ft x 8.00 ft | |
| Bedroom | 12.42 ft x 11.75 ft | |
| Bedroom | 13.83 ft x 9.92 ft | |
| Four Piece Bath | - | |
| Four Piece Bath | - | |
| Third | Living Room | 15.50 ft x 11.08 ft |