
Max McLean
Max McLean Personal Real Estate Corporation
Office: (204) 306-1144 Mobile: (204) 298-6458max@maxmclean.ca
Chapter Real Estate
UNIT 2 & 3 - 20 St Mary Road, Winnipeg, MB, R2H 1P2



Office: (204) 306-1144 Mobile: (204) 298-6458max@maxmclean.ca
UNIT 2 & 3 - 20 St Mary Road, Winnipeg, MB, R2H 1P2
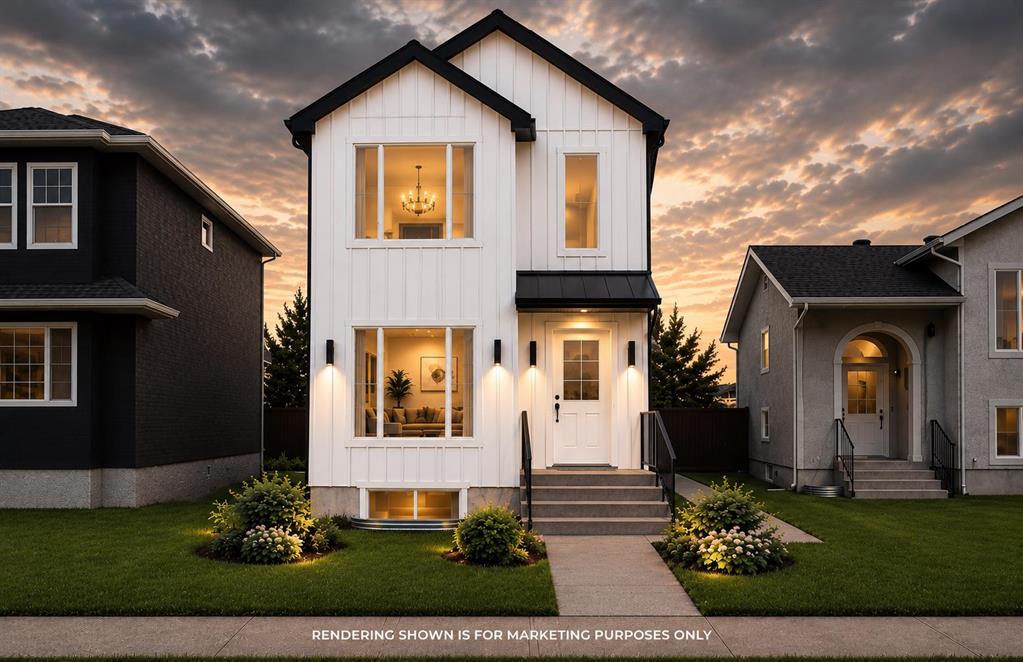
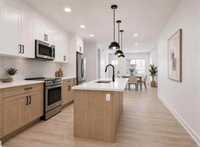
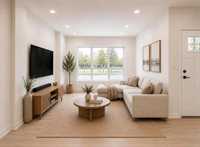
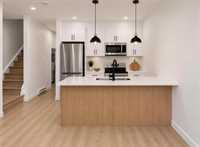
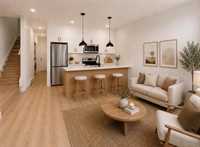
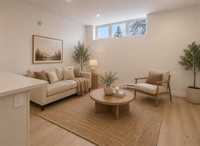
Luxury infill duplex conveniently located in the heart of St. James. 373 Roseberry St combines contemporary design with additional income potential. The main unit features 3 bedrooms, 2.5 bathrooms, and a total of 1,569 sq ft across the main and upper-level. This layout is designed perfectly for owner-occupants, or savvy investors looking to maximize rental income. Upon entry, you will be impressed by a bright, open-concept living area, a sleek modern kitchen with stainless steel appliance package included, a convenient powder room, and clean, modern finishes throughout. Upstairs, you’ll find in-suite laundry, a spacious primary bedroom complete with walk-in closet and ensuite, along with two additional well-proportioned bedrooms and a full bathroom. The fully legal secondary unit spans approximately 780 sq. ft. and offers 2 bedrooms, 1 full bath, a 4-piece kitchen, and a private entrance—ideal for rental income or extended family. Thoughtfully designed with separate utilities, private entrances, and on-site parking. Ideally situated near Polo Park, major transit routes, shopping, restaurants, and schools of all levels, this property offers outstanding long-term value. Contact your agent today.
| Level | Type | Dimensions |
|---|---|---|
| Main | Two Piece Bath | - |
| Living Room | 18.60 ft x 11.10 ft | |
| Dining Room | 10.50 ft x 10.00 ft | |
| Kitchen | 14.00 ft x 11.10 ft | |
| Upper | Walk-in Closet | 5.80 ft x 4.30 ft |
| Bedroom | 10.90 ft x 8.40 ft | |
| Laundry Room | 8.40 ft x 5.11 ft | |
| Primary Bedroom | 12.40 ft x 11.10 ft | |
| Four Piece Ensuite Bath | - | |
| Four Piece Bath | - | |
| Bedroom | 12.00 ft x 8.40 ft | |
| Basement | Living Room | 10.00 ft x 9.90 ft |
| Eat-In Kitchen | 9.10 ft x 7.80 ft | |
| Bedroom | 11.20 ft x 7.80 ft | |
| Bedroom | 12.00 ft x 7.80 ft | |
| Four Piece Bath | - | |
| Laundry Room | 5.00 ft x 3.50 ft |