


Property Search
1179 Pritchard Ave, Winnipeg, R2X 0G7
MLS® Number 202625256
- $149,900
- 2
- 1
- Virtual Tour
- Additional Information
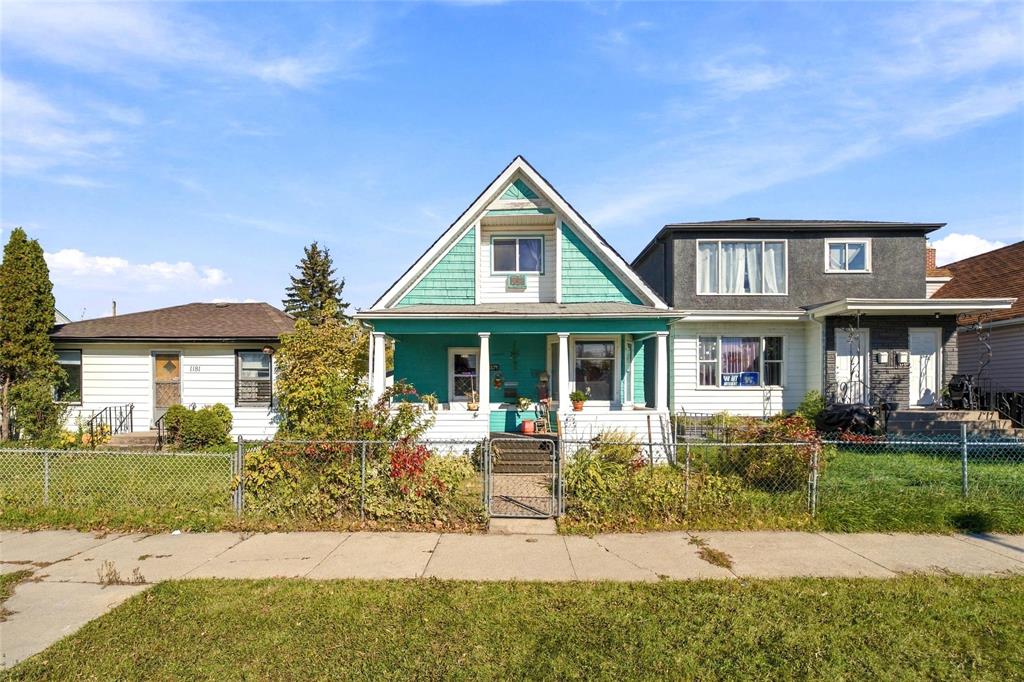
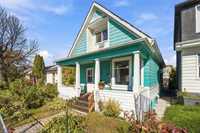
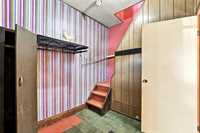
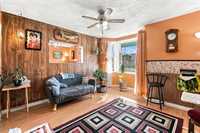
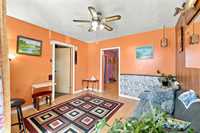
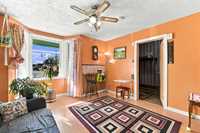
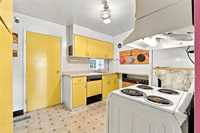
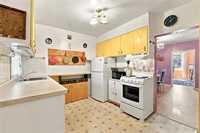
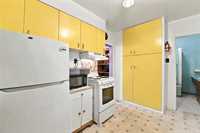
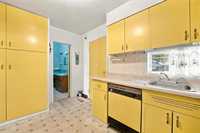
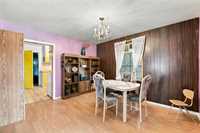
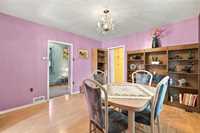
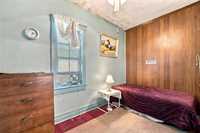
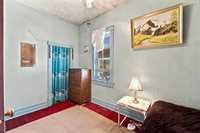
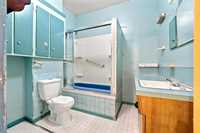
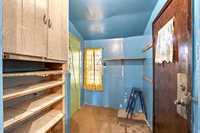
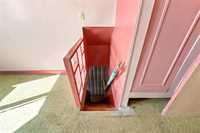
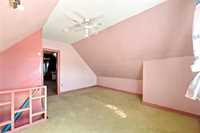
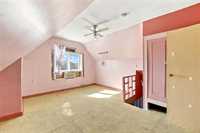
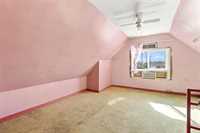
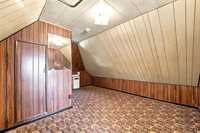
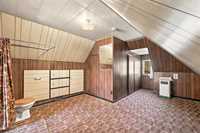
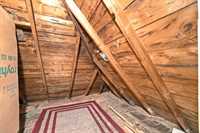
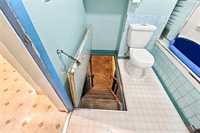
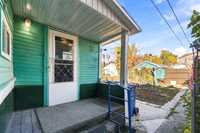
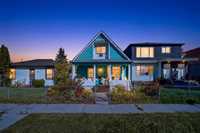
Offers as received, Welcome to 1179 Pritchard Ave! This character-filled 1½-storey home offers an affordable opportunity for first-time buyers, investors or anyone looking to build equity. The main level offers approx. 769 sq. ft. with a bright living room featuring a bay window, separate dining room, functional kitchen, bedroom and 4-piece bath. Upstairs adds approximately 431 sq. ft. of developed space, including a spacious loft/flex area and second bedroom—bringing the home to roughly 1,200 sq. ft. of usable developed space. Situated on a 25' x 124' lot with a fenced yard, rear access and single detached garage. The lower crawl-space/mechanical area provides additional storage and houses the home's mechanical systems. This home is dated and ready for someone to bring their ideas and make it their own. A great opportunity to get into home ownership at an attractive price point!
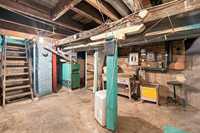
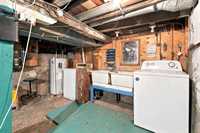
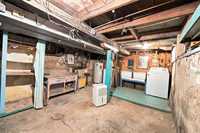
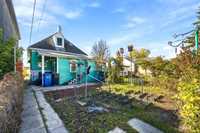
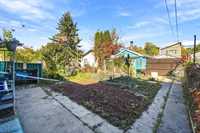
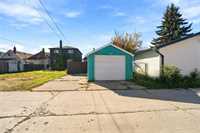
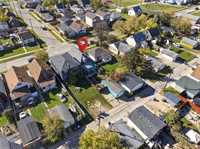
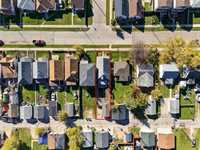
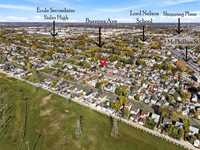
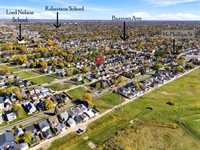
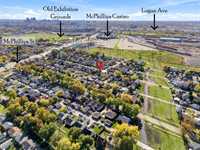
- Basement Development Unfinished
- Bathrooms 1
- Bathrooms (Full) 1
- Bedrooms 2
- Building Type One and a Half
- Built In 1913
- Exterior Wood Siding
- Floor Space 1210 sqft
- Gross Taxes $2,076.67
- Neighbourhood Shaughnessy Heights
- Property Type Residential, Single Family Detached
- Rental Equipment None
- Tax Year 2026
- Total Parking Spaces 2
- Features
- Main floor full bathroom
- No Smoking Home
- Porch
- Goods Included
- Dryer
- Dishwasher
- Refrigerator
- Stove
- Window Coverings
- Washer
- Parking Type
- Single Detached
- Parking Pad
- Rear Drive Access
- Site Influences
- Fenced
- Back Lane
- Paved Street
- Shopping Nearby
- Public Transportation
Rooms
| Level | Type | Dimensions |
|---|---|---|
| Main | Living Room | 14.60 ft x 11.60 ft |
| Dining Room | 11.60 ft x 10.00 ft | |
| Kitchen | 11.00 ft x 9.60 ft | |
| Four Piece Bath | 7.30 ft x 7.30 ft | |
| Primary Bedroom | 10.60 ft x 8.00 ft | |
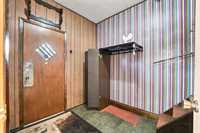
| Foyer | 11.00 ft x 8.00 ft | |
| Upper | Loft | 15.50 ft x 13.00 ft |
| Bedroom | 15.00 ft x 10.50 ft |