Keith Unger
Jay Keith Unger Personal Real Estate Corporation
Office: (204) 326-4322 Mobile: (204) 371-9013keith@keithungerteam.ca
RE/MAX Performance Realty
246 Main, Steinbach, MB, R5G 1Y8



Office: (204) 326-4322 Mobile: (204) 371-9013keith@keithungerteam.ca
246 Main, Steinbach, MB, R5G 1Y8
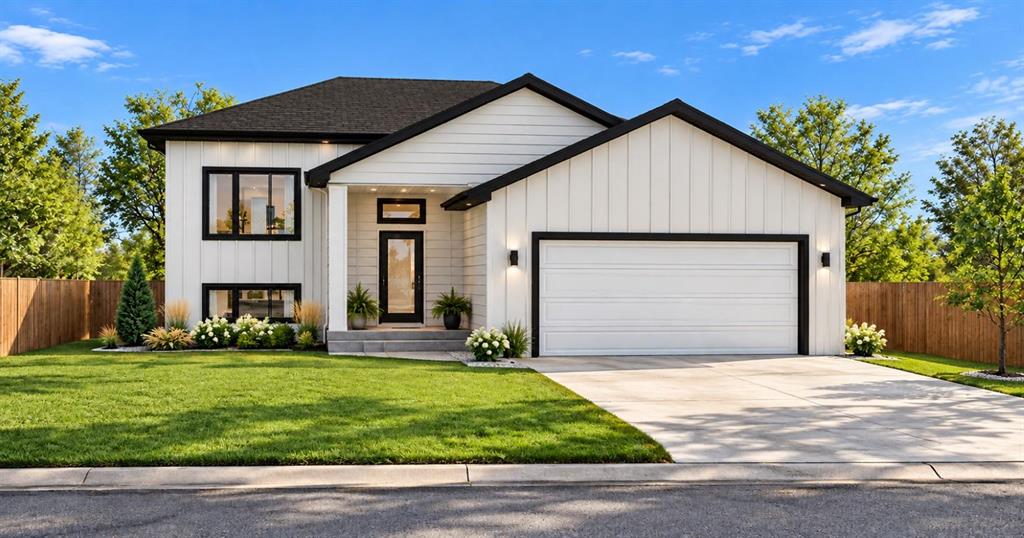
Construction has begun! This thoughtfully designed home offers a bright white galley style kitchen featuring quartz countertops and cabinetry with upper and lower trim. The adjoining dining area provides patio door access to the backyard, while the front facing living room welcomes plenty of natural light through a large window. The primary bedroom features a 3 piece ensuite and walk-in closet. An additional bedroom and 4 piece main bathroom complete the main floor. Enjoy 9' ceilings and luxury vinyl plank flooring throughout the main level. Additional highlights include a double attached garage, low-maintenance composite siding on all four sides, and a 5 Year Progressive New Home Warranty.
| Level | Type | Dimensions |
|---|---|---|
| Main | Kitchen | 9.75 ft x 11.50 ft |
| Dining Room | 10.50 ft x 11.50 ft | |
| Living Room | 13.50 ft x 13.50 ft | |
| Primary Bedroom | 13.00 ft x 11.17 ft | |
| Three Piece Ensuite Bath | - | |
| Bedroom | 10.00 ft x 9.00 ft | |
| Four Piece Bath | - |