RE/MAX Performance Realty
942 St. Mary's Road, Winnipeg, MB, R2M 3R5



942 St. Mary's Road, Winnipeg, MB, R2M 3R5
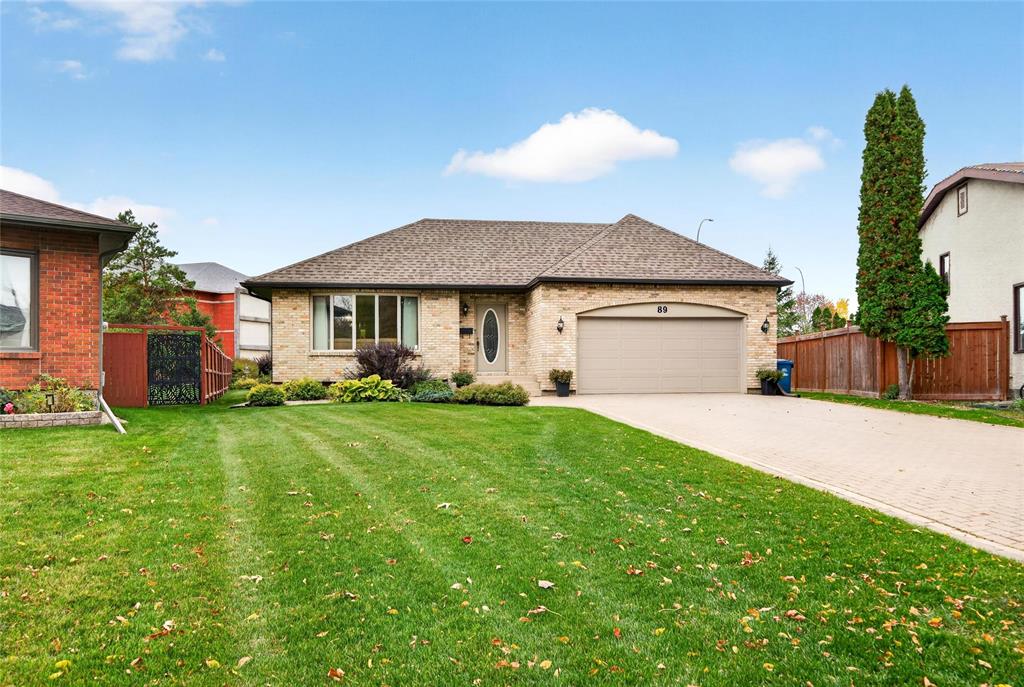
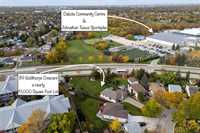
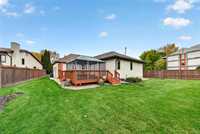
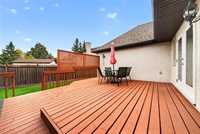
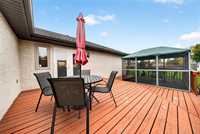
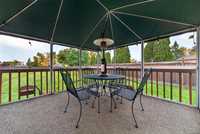
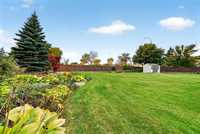
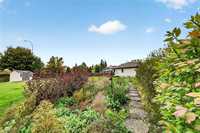
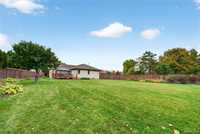
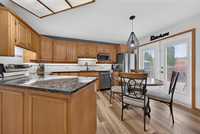
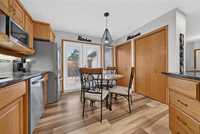
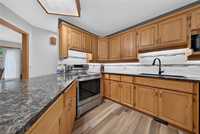
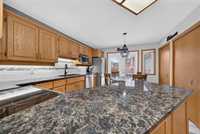
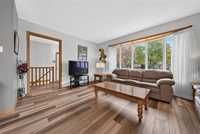
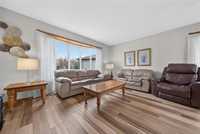
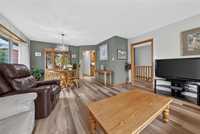
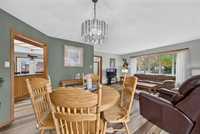
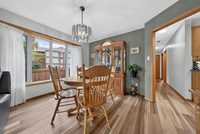
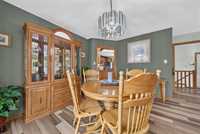
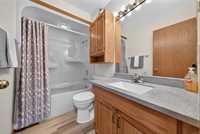
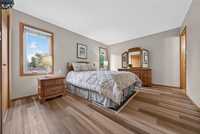
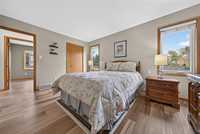
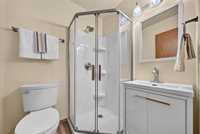
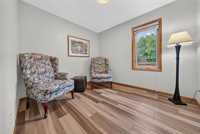
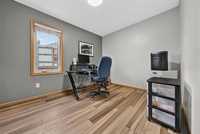
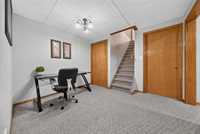
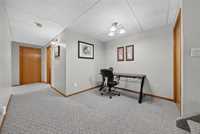
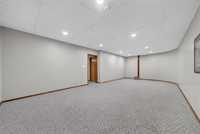
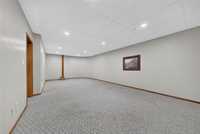
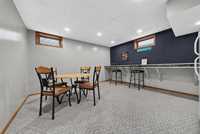
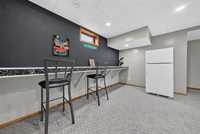
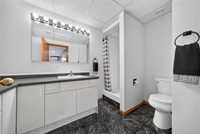
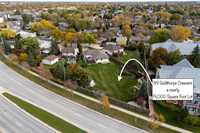
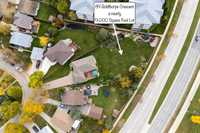
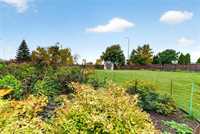
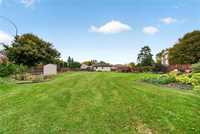
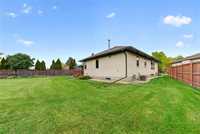
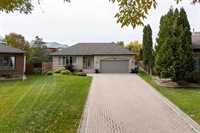
Showings Start Tues Oct 13 | Offers Reviewed Mon Oct 19 | Meticulously maintained home lovingly cared for by same family for 30 years. This 1207 SqFt, 3 bedroom, 3 full bathroom bungalow sits on an incredible 18,577 SqFt pie shaped lot & huge southwest facing back yard. Bright & functional main floor features spacious formal living & dining room, plus generous eat-in kitchen with beautiful stone counters, quality cabinetry, ample storage & garden door providing direct access to the deck & backyard. The spacious primary bedroom easily fits a king sized bed plus it has a large clothes closet & private ensuite bathroom updated in 2025. The fully finished basement offers plenty of additional living space, featuring a huge 29' x 14' rec room, plus a separate area ideal for a den, home gym or bar. Plenty of updates include newer furnace, air conditioner, roof, windows & flooring. The true showstopper is the amazing yard that offers abundance of green space rarely found in the city, with large deck, gazebo, gardens & shed. Additional features include a central vacuum system with convenient kitchen floor sweep & in-ground sprinkler system with 26 sprinklers. Located steps from the Jonathan Toews Sportsplex.
| Level | Type | Dimensions |
|---|---|---|
| Main | Living Room | 15.00 ft x 11.00 ft |
| Dining Room | 13.00 ft x 10.00 ft | |
| Eat-In Kitchen | 14.00 ft x 11.00 ft | |
| Primary Bedroom | 14.00 ft x 11.00 ft | |
| Bedroom | 11.00 ft x 9.00 ft | |
| Bedroom | 10.00 ft x 9.00 ft | |
| Four Piece Bath | - | |
| Three Piece Ensuite Bath | - | |
| Basement | Recreation Room | 29.00 ft x 14.00 ft |
| Other | 15.00 ft x 14.00 ft | |
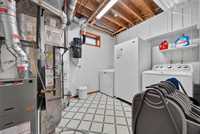
| Laundry Room | 10.00 ft x 8.00 ft | |
| Storage Room | 11.00 ft x 7.00 ft | |
| Three Piece Bath | - |