


Property Search
356 Royal Mint Dr, Winnipeg, R2J 3Z2
MLS® Number 202625225
- $589,900
- 3
- 3
- Virtual Tour
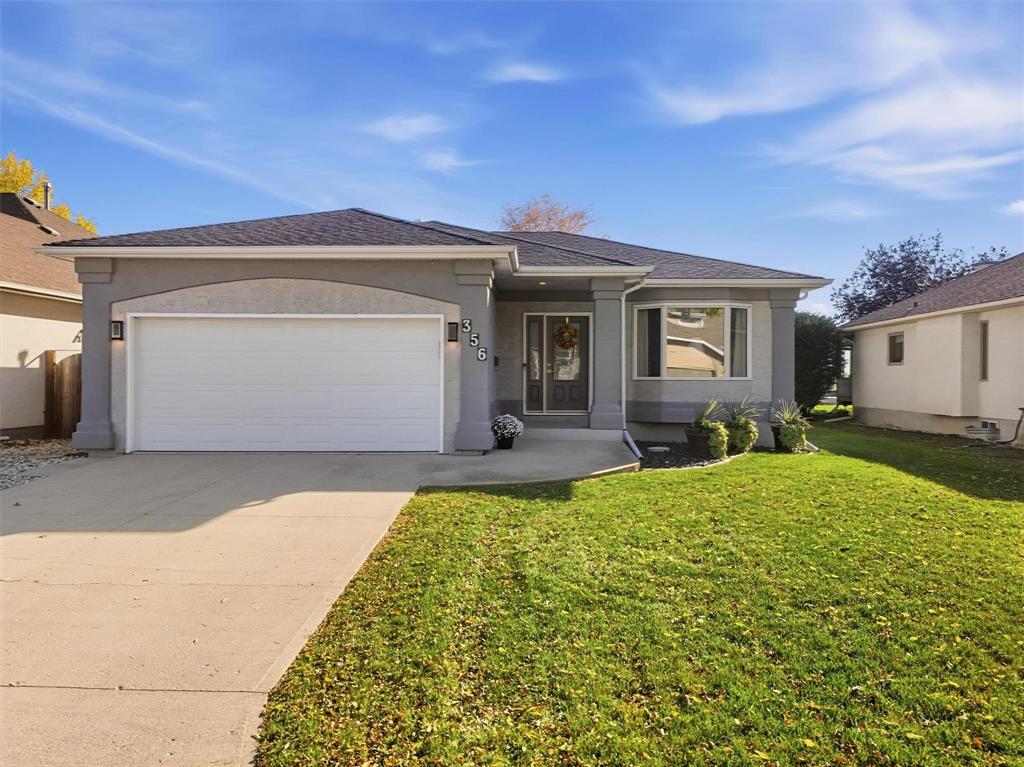
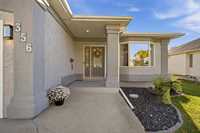
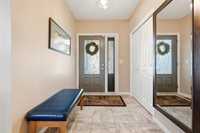
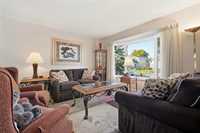
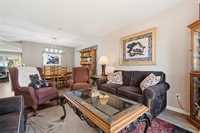
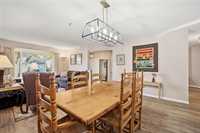
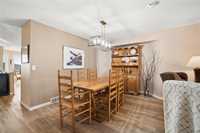
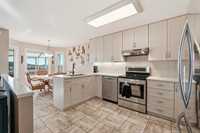
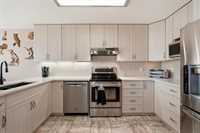
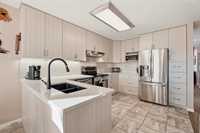
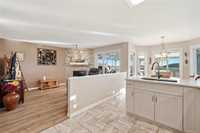
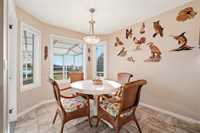
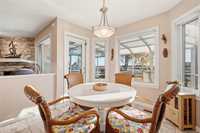
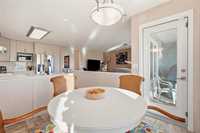
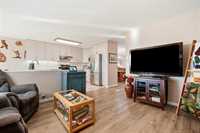
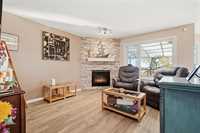
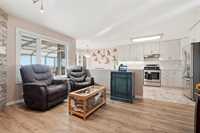
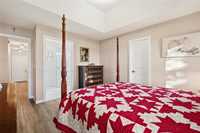
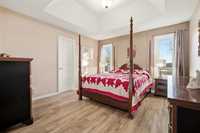
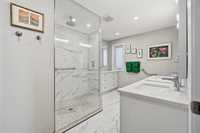
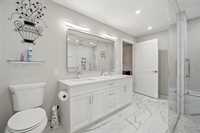
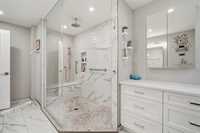
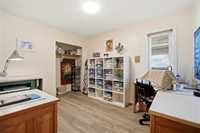
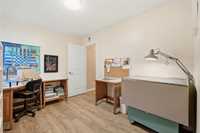
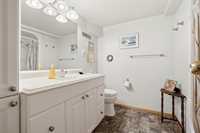
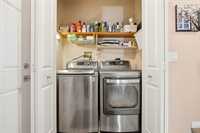
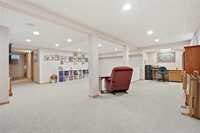
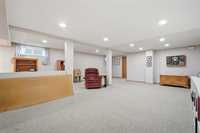
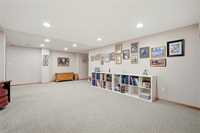
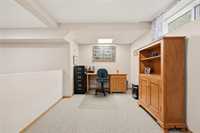
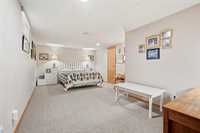
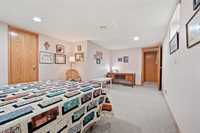
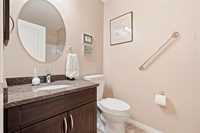
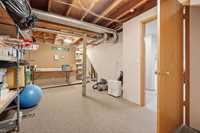
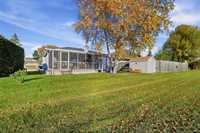
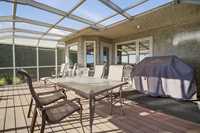
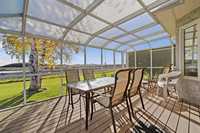
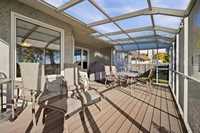
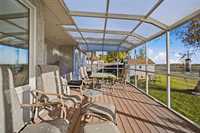
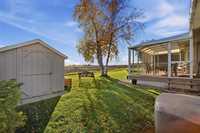
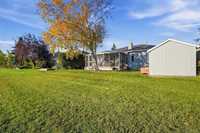
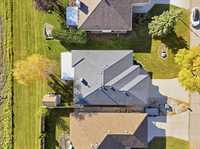
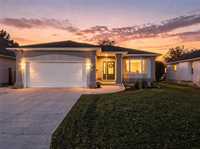
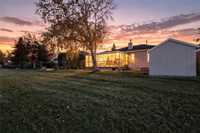
356 Royal Mint Drive is a beautiful, spacious, very well built and exceptionally well maintained home. It is fully developed has offers a great and functional floor plan witha long list of upgrades that include: the very nicely remodelled and functional kitchen with quartz countertops, under cabinet lighting and stainless steel appliances, upgraded flooring, a gorgeous new en suite bathroom with heated floors off the primary bedroom, a family room with a new stone fronted gas fireplace, main floor laundry, a large screened room off the kitchen and then a fully developed lower level with a very spacious rec room, a hobby or games area, a very large additional bedroom, a full 3 piece bathroom and a large storage room/workshop. Every improvement has been thoughtfully done and this is a home you can enjoy for many years to come.
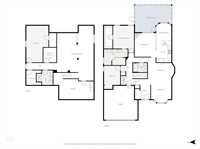
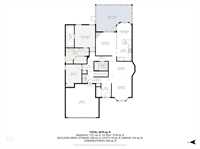
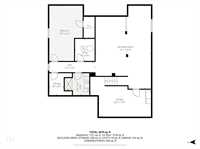
- Basement Development Fully Finished
- Bathrooms 3
- Bathrooms (Full) 3
- Bedrooms 3
- Building Type Bungalow
- Built In 1992
- Depth 109.00 ft
- Exterior Stucco
- Fireplace Brick Facing
- Fireplace Fuel Gas
- Floor Space 1556 sqft
- Frontage 57.00 ft
- Gross Taxes $7,323.00
- Neighbourhood Southland Park
- Property Type Residential, Single Family Detached
- Remodelled Bathroom, Flooring, Furnace, Kitchen, Roof Coverings, Windows
- Rental Equipment None
- Tax Year 2026
- Total Parking Spaces 4
- Features
- Air Conditioning-Central
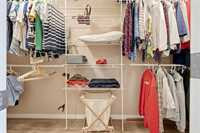
- Closet Organizers
- Exterior walls, 2x6"
- Hood Fan
- High-Efficiency Furnace
- Laundry - Main Floor
- No Pet Home
- No Smoking Home
- Sprinkler System-Underground
- Sump Pump
- Goods Included
- Blinds
- Dryer
- Dishwasher
- Refrigerator
- Garage door opener remote(s)
- Stove
- Window Coverings
- Washer
- Parking Type
- Double Attached
- Garage door opener
- Paved Driveway
- Site Influences
- Community Docking
- Landscape
- No Back Lane
- Paved Street
- View
Rooms
| Level | Type | Dimensions |
|---|---|---|
| Main | Living Room | 12.00 ft x 12.00 ft |
| Dining Room | 11.00 ft x 9.00 ft | |
| Kitchen | 12.25 ft x 9.25 ft | |
| Breakfast Nook | 12.25 ft x 10.25 ft | |
| Family Room | 11.83 ft x 13.92 ft | |
| Primary Bedroom | 13.00 ft x 12.00 ft | |
| Bedroom | 11.25 ft x 9.17 ft | |
| Four Piece Ensuite Bath | - | |
| Four Piece Bath | - | |
| Lower | Recreation Room | 25.50 ft x 20.83 ft |
| Bedroom | 20.00 ft x 11.92 ft | |
| Storage Room | 19.00 ft x 19.00 ft | |
| Three Piece Bath | - |