


Property Search
183 Deer Run Dr, Winnipeg, R3P 2L6
MLS® Number 202625221
- $699,900
- 5
- 3
- Virtual Tour
- Additional Information
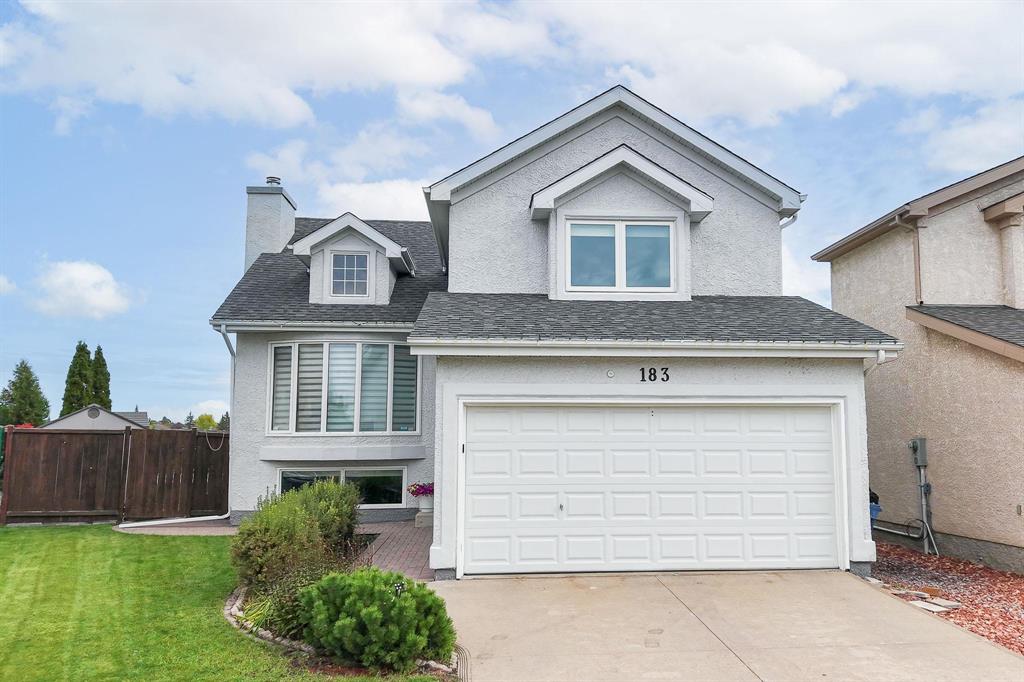
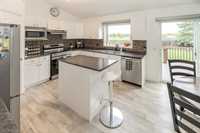
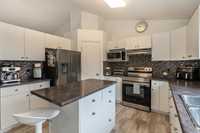
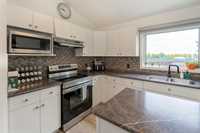
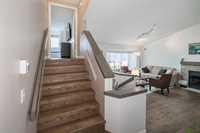
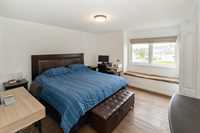
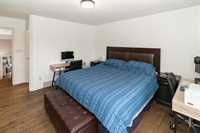
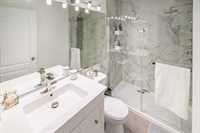
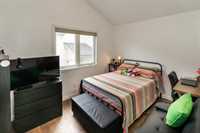
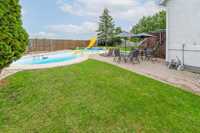
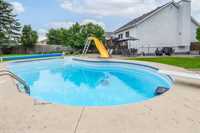
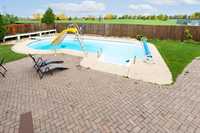
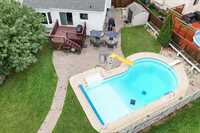
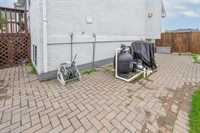
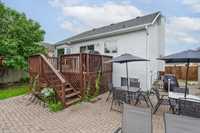
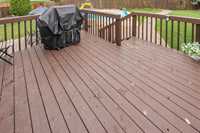
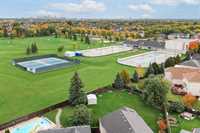
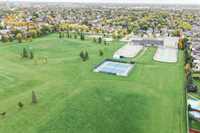
Open House Nov 1st 2:00-4:00 PM! Offers as received. Location, luxury, and lifestyle meet in this exceptional 5-bedroom home, perfectly positioned on a massive pie lot backing onto a greenspace, splash park, and tennis courts. The airy, high-ceiling main floor shines with hardwood floors, a bright great room with a wood-burning fireplace, and a spacious island kitchen featuring a corner pantry. While the main floor hosts comfortable secondary bedrooms, the upper level serves as a private sanctuary for the primary master suite, complete with an ensuite and walk-in closet. Downstairs, the fully finished basement expands your living space with a huge family room, two extra bedrooms, and a full bath. The yard is fenced and landscaped with an in-ground pool, cedar deck, mature apple trees and handy storage shed.
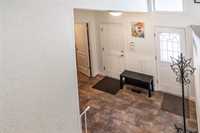
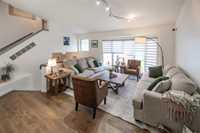
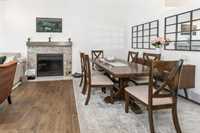
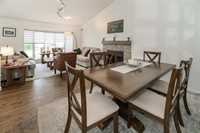
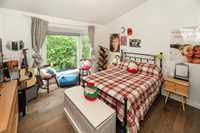
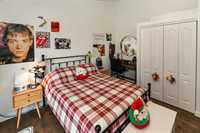
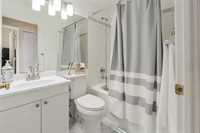
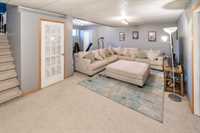
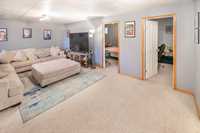
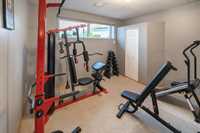
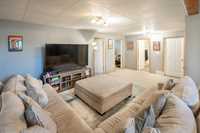
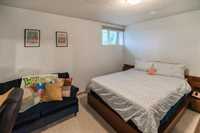
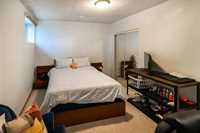
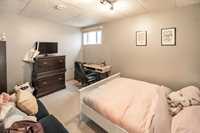
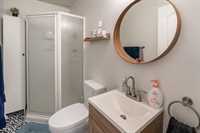
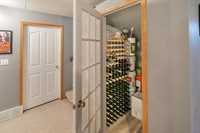
- Basement Development Fully Finished
- Bathrooms 3
- Bathrooms (Full) 3
- Bedrooms 5
- Building Type Cab-Over
- Built In 2000
- Depth 156.00 ft
- Exterior Stucco
- Fireplace Stone
- Fireplace Fuel Wood
- Floor Space 1500 sqft
- Frontage 46.00 ft
- Gross Taxes $7,833.63
- Neighbourhood Linden Woods
- Property Type Residential, Single Family Detached
- Remodelled Furnace, Windows
- Rental Equipment None
- Tax Year 26
- Features
- Air Conditioning-Central
- Deck
- Hood Fan
- High-Efficiency Furnace
- Main floor full bathroom
- No Smoking Home
- Patio
- Pool Equipment
- Pool, inground
- Smoke Detectors
- Sump Pump
- Goods Included
- Blinds
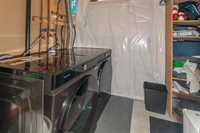
- Dryer
- Dishwasher
- Refrigerator
- Garage door opener
- Garage door opener remote(s)
- Microwave
- See remarks
- Storage Shed
- Stove
- Surveillance System
- TV Wall Mount
- Vacuum built-in
- Window Coverings
- Washer
- Parking Type
- Double Attached
- Site Influences
- Fenced
- Fruit Trees/Shrubs
- Landscape
- No Back Lane
- Paved Street
- Shopping Nearby
Rooms
| Level | Type | Dimensions |
|---|---|---|
| Main | Living/Dining room | 22.27 ft x 13.59 ft |
| Bedroom | 12.22 ft x 13.44 ft | |
| Bedroom | 12.43 ft x 9.36 ft | |
| Four Piece Bath | - | |
| Eat-In Kitchen | 18.71 ft x 12.37 ft | |
| Upper | Primary Bedroom | 13.22 ft x 12.85 ft |
| Three Piece Ensuite Bath | - | |
| Basement | Bedroom | 14.34 ft x 10.65 ft |
| Bedroom | 15.21 ft x 10.66 ft | |
| Three Piece Bath | - | |
| Recreation Room | 22.77 ft x 20.85 ft |