


Property Search
5 - 425 Pandora Ave, Winnipeg, R2C 5P3
MLS® Number 202625220
- $289,900
- 3
- 3
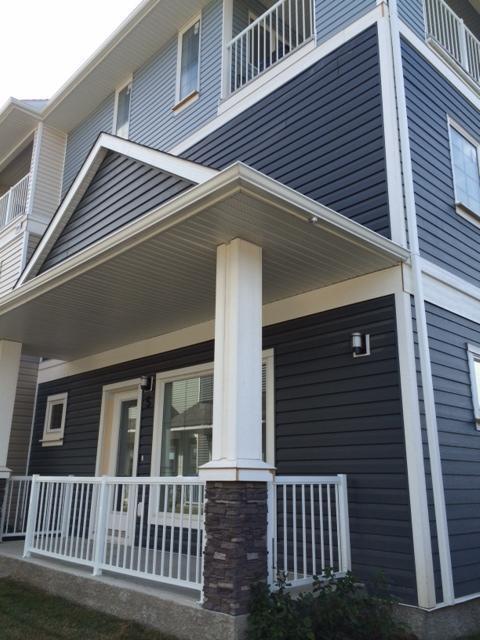
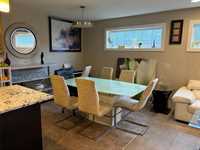
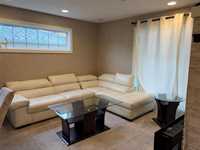
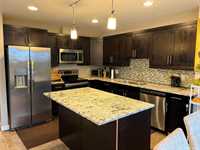
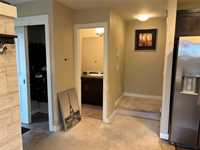
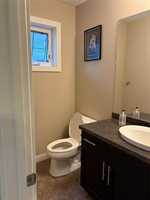
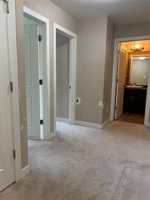
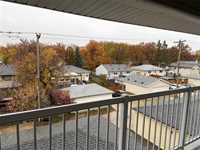
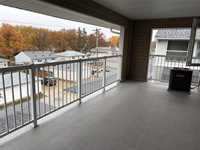
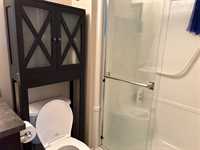
SS Now, OTP Anytime. Great corner unit townhome in desirable Transcona development. 2nd floor has 2 large bedrooms and 4 piece bathroom. 3rd level has large loft, primary bedroom with ensuite bathroom, walk in closet and large balcony. Ample kitchen cabinet space, dining room and main floor living room + 2 piece bath. Single detached garage. Great location close to restaurants, shops and community center. Property will need renovations and is priced accordingly. Call today to book your showing.
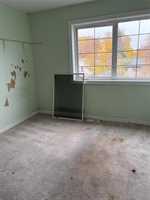
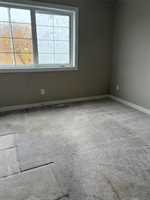
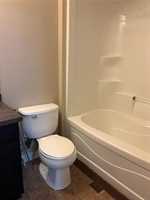
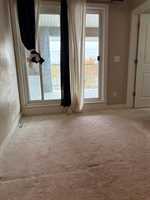
- Bathrooms 3
- Bathrooms (Full) 2
- Bathrooms (Partial) 1
- Bedrooms 3
- Building Type Multi-level
- Built In 2014
- Condo Fee $323.01 Monthly
- Exterior Composite, Vinyl
- Floor Space 1478 sqft
- Gross Taxes $3,659.54
- Neighbourhood West Transcona
- Property Type Condominium, Townhouse
- Rental Equipment None
- Tax Year 26
- Total Parking Spaces 1
- Condo Fee Includes
- Contribution to Reserve Fund
- Insurance-Common Area
- Landscaping/Snow Removal
- Management
- Features
- Air Conditioning-Central
- Balcony - One
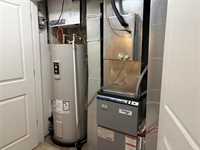
- High-Efficiency Furnace
- Microwave built in
- Smoke Detectors
- Goods Included
- Blinds
- Dryer
- Dishwasher
- Refrigerator
- Garage door opener
- Garage door opener remote(s)
- Microwave
- Stove
- Window Coverings
- Washer
- Parking Type
- Single Detached
- Site Influences
- Corner
- Back Lane
- Paved Lane
- Playground Nearby
- Shopping Nearby
Rooms
| Level | Type | Dimensions |
|---|---|---|
| Main | Eat-In Kitchen | 10.75 ft x 10.25 ft |
| Living Room | 12.08 ft x 11.00 ft | |
| Two Piece Bath | 4.50 ft x 7.17 ft | |
| Dining Room | 10.50 ft x 10.25 ft | |
| Upper | Bedroom | 10.00 ft x 9.83 ft |
| Bedroom | 11.42 ft x 11.08 ft | |
| Four Piece Bath | - | |
| Third | Primary Bedroom | 11.00 ft x 12.67 ft |
| Four Piece Ensuite Bath | - | |
| Loft | 12.58 ft x 8.25 ft |