


Property Search
16 Prestwick St, Niverville, R0A 0A1
MLS® Number 202625215
- $424,900
- 2
- 1
- Virtual Tour
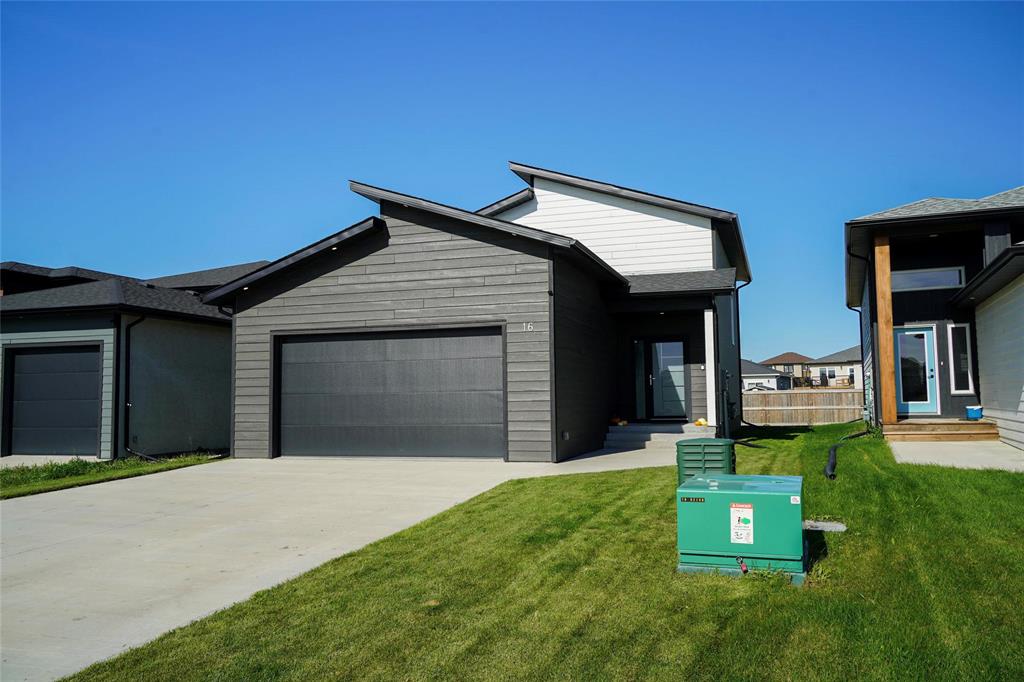
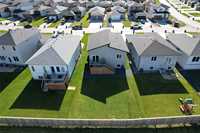
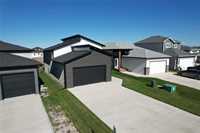
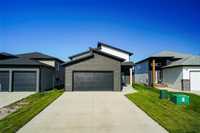
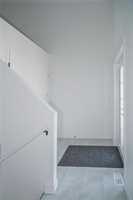
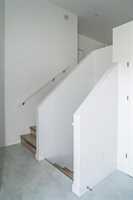
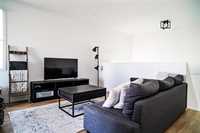
Offers as Received. Beautifully maintained 2023-built bi-level home with double attached garage is ideally located in the growing community of Niverville and backing onto green space! Offering 990 sqft of thoughtfully designed living space, this home features 9ft ceilings, two main floor bedrooms, a 4 piece bathroom and durable luxury plank flooring throughout the main level.
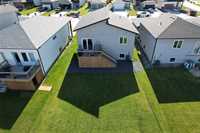
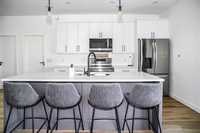
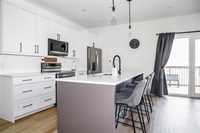
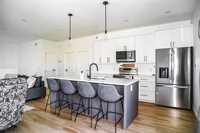
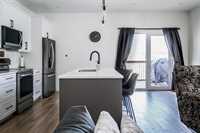
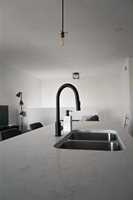
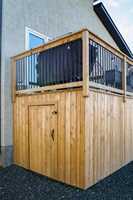
The bright and open concept kitchen offers plenty of cabinetry and storage, complemented by beautiful quartz countertops and a functional layout that flows seamlessly into the dining and living areas. Patio door off the dining room leads to a spacious 8' x 12' deck overlooking the low-maintenance yard and peaceful green space.
Basement provides excellent potential for additional living space and is ready for your finishing touches. Quality construction features include a pile foundation with ICF foundation walls, steel beam, triple-pane windows, high-efficiency gas furnace, HRV, 60 gallon electric hot water tank, and 200 amp electrical service.
A well-maintained home in a desirable Niverville location with room to grow. Don’t miss this opportunity!
Meas. +/- jogs.
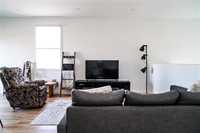
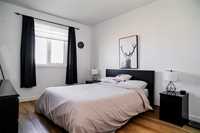
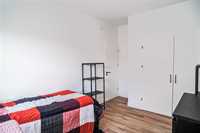
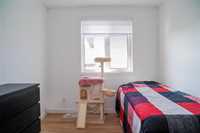
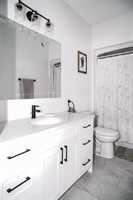
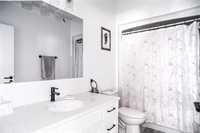
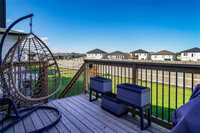
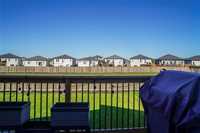
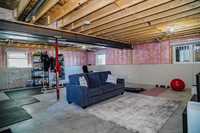
- Basement Development Unfinished
- Bathrooms 1
- Bathrooms (Full) 1
- Bedrooms 2
- Building Type Bi-Level
- Built In 2023
- Depth 131.00 ft
- Exterior Composite, Stucco
- Floor Space 990 sqft
- Frontage 38.00 ft
- Gross Taxes $4,123.58
- Neighbourhood The Highlands
- Property Type Residential, Single Family Detached
- Rental Equipment None
- Tax Year 2026
- Features
- Air Conditioning-Central
- Deck
- High-Efficiency Furnace
- Microwave built in
- Sump Pump
- Goods Included
- Blinds
- Dryer
- Dishwasher
- Refrigerator
- Garage door opener
- Microwave
- Stove
- Window Coverings
- Washer
- Parking Type
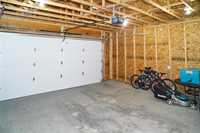
- Double Attached
- Garage door opener
- Paved Driveway
- Site Influences
- Flat Site
- Low maintenance landscaped
- Landscaped deck
Rooms
| Level | Type | Dimensions |
|---|---|---|
| Main | Four Piece Bath | - |
| Primary Bedroom | 10.83 ft x 14.33 ft | |
| Bedroom | 12.00 ft x 9.42 ft | |
| Living Room | 11.00 ft x 10.00 ft | |
| Kitchen | 14.42 ft x 9.67 ft | |
| Dining Room | 8.00 ft x 12.00 ft |