


Property Search
111 Bristol Ave, Winnipeg, R2H 2R5
MLS® Number 202625213
- $270,000
- 2
- 1
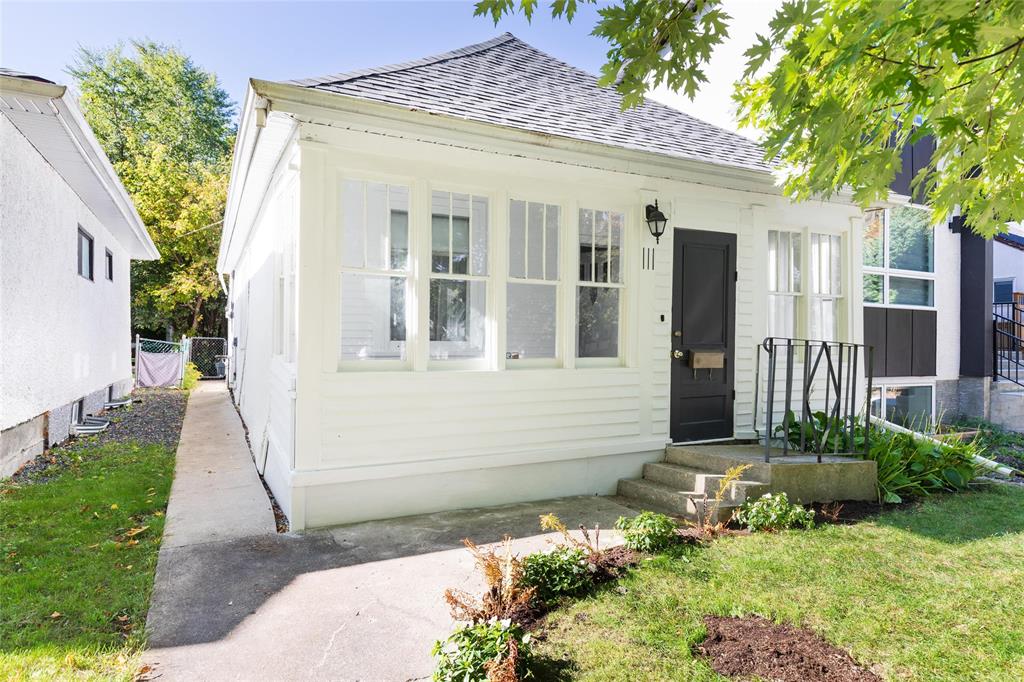
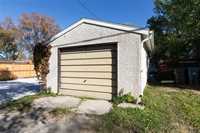
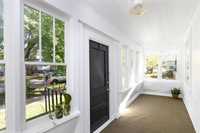
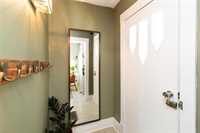
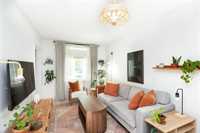
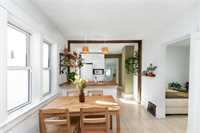
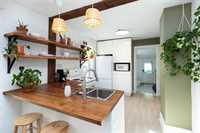
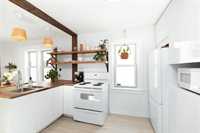
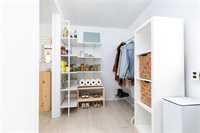
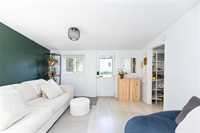
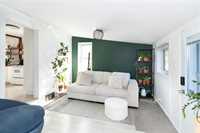
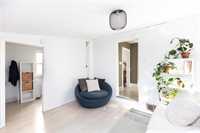
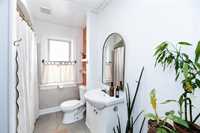
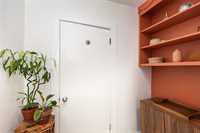
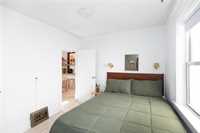
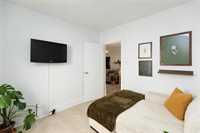
Norwood cutie! This is it! Take a look at this updated bungalow in a great neighborhood. Walk in the front door to a great sunroom, perfect to sit and have your morning coffee. With an open concept, you will find entertaining a breeze. The living room and dining room have good space that opens to the kitchen with decent cabinet/counter space. There's a pantry/mud room with built-in dishwasher for convenience. The primary bedroom has a walk-in closet and the 2nd bedroom is great for an office or guests to come visit. The main 4-piece bath has excellent storage space and has been upgraded over the years. The family room is so cozy, you won't want to leave. There is a back door entry to the fully fenced yard with patio and garage with extra parking space. The half-basement, with good height, is used for laundry/utilities and storage. This is a great starter and the perfect way to stop paying rent! Some upgrades include mostly newer windows, HWT (2022), Shingles (2019), Fridge (2026), Dishwasher (2024), Washer (2022)...Check it out, you'll be happy you did.
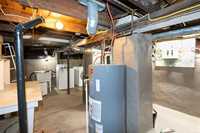
- Basement Development Unfinished
- Bathrooms 1
- Bathrooms (Full) 1
- Bedrooms 2
- Building Type Bungalow
- Built In 1914
- Depth 139.00 ft
- Exterior Stucco, Wood Siding
- Floor Space 872 sqft
- Frontage 26.00 ft
- Gross Taxes $3,220.01
- Neighbourhood Norwood
- Property Type Residential, Single Family Detached
- Remodelled Other remarks
- Rental Equipment None
- Tax Year 2026
- Total Parking Spaces 2
- Features
- High-Efficiency Furnace
- Main floor full bathroom
- Porch
- Smoke Detectors
- Goods Included
- Window/Portable A/C Unit
- Blinds
- Dryer
- Dishwasher
- Refrigerator
- Garage door opener
- Garage door opener remote(s)
- Stove
- Window Coverings
- Washer
- Parking Type
- Single Detached
- Garage door opener
- Rear Drive Access
- Unpaved Driveway
- Site Influences
- Public Transportation
Rooms
| Level | Type | Dimensions |
|---|---|---|
| Main | Living Room | 13.00 ft x 9.17 ft |
| Dining Room | 8.00 ft x 9.17 ft | |
| Kitchen | 9.67 ft x 9.25 ft | |
| Primary Bedroom | 9.50 ft x 9.17 ft | |
| Bedroom | 9.50 ft x 9.17 ft | |
| Family Room | 12.42 ft x 11.25 ft | |
| Four Piece Bath | - | |
| Mudroom | 7.25 ft x 5.58 ft |