


Property Search
876 William Ave, Winnipeg, R3E 0Z6
MLS® Number 202625202
- $199,999
- 2
- 1
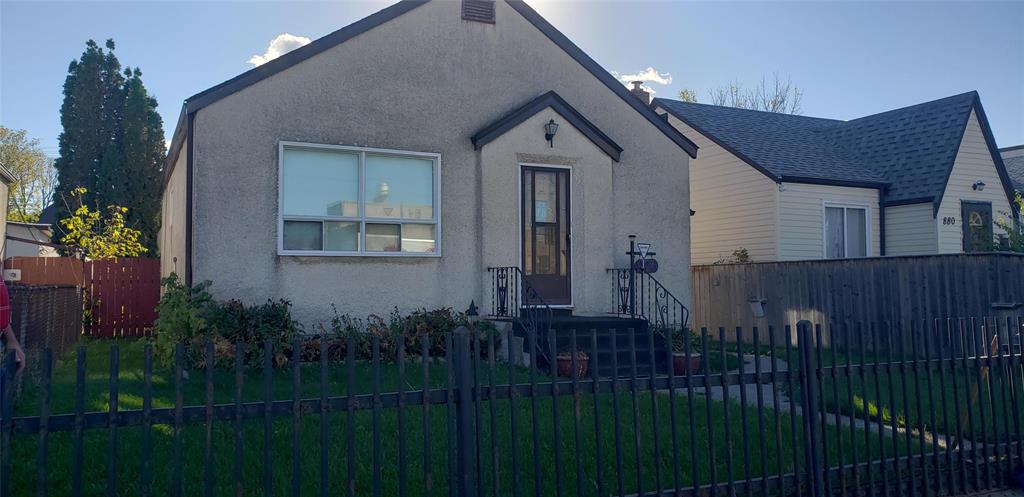
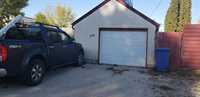
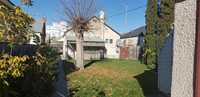
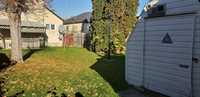
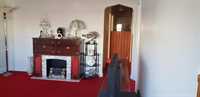
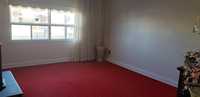
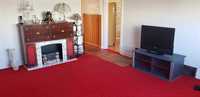
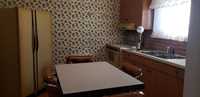
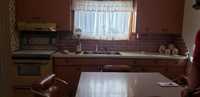
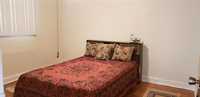
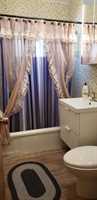
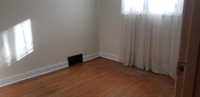
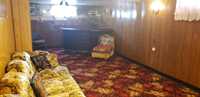
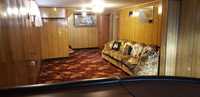
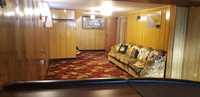
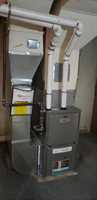
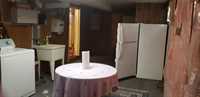
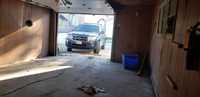
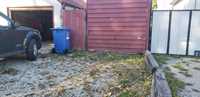
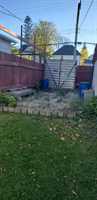
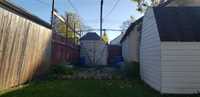
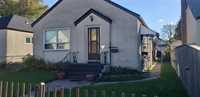
Showings start Friday Oct.9th Offers as written. Cute & cozy ,longtime owner for almost 60 years. Hardwood floors in 2 Bedrooms, hall & in living room under the wall to wall carpeting, cove ceilings, ceiling fan included. Eat in kitchen with newer flooring, ceiling fan, fridge, stove & kitchen suite included. Newer windows & all window treatments included. Updated 4 piece bath. Full high basement w Rec Room dry bar, sofa included,walk in pantry/ cold room, extra fridge,washer,& built in shelves. Newer pulse furnace(2013), hot water tank( 2021), & plumbing, Electrical panel(2026).Updated screen & storm doors; shingles, windows & more. Great starter home cheaper than rent OR Super investment opportunity for rental; some furniture included. 155 foot deep lot; fully fenced with patio, flower beds, trees & shrubs with green grass give you a private back yard, shed, oversize single garage,PLUS back fence opens for extra parking, boat, trailer RV or storage. Behind the garage is additional parking for 3 vehicles; OR rent out to hospital employees for extra revenue. Endless possibilities. Close to all conveniences; bus, shopping hospital, park, schools dining & more.
- Basement Development Insulated, Partially Finished
- Bathrooms 1
- Bathrooms (Full) 1
- Bedrooms 2
- Building Type Bungalow
- Built In 1946
- Depth 155.00 ft
- Exterior Stucco
- Floor Space 768 sqft
- Frontage 36.00 ft
- Gross Taxes $2,774.20
- Neighbourhood Weston
- Property Type Residential, Single Family Detached
- Remodelled Bathroom, Electrical, Flooring, Furnace, Partly, Plumbing, Roof Coverings, Windows
- Rental Equipment None
- Tax Year 2026
- Total Parking Spaces 4
- Features
- Monitored Alarm
- Bar dry
- Ceiling Fan
- High-Efficiency Furnace
- Main floor full bathroom
- No Pet Home
- No Smoking Home
- Patio
- Smoke Detectors
- Goods Included
- Fridges - Two
- Garage door opener remote(s)
- Storage Shed
- Stove
- Window Coverings
- Washer
- Parking Type
- Single Detached
- Garage door opener
- Insulated
- Oversized
- Parking Pad
- Plug-In
- Recreational Vehicle
- Site Influences
- Fenced
- Back Lane
- Low maintenance landscaped
- Landscaped patio
- Paved Street
- Private Yard
- Shopping Nearby
- Public Transportation
Rooms
| Level | Type | Dimensions |
|---|---|---|
| Main | Living Room | 15.00 ft x 12.00 ft |
| Eat-In Kitchen | 10.60 ft x 12.25 ft | |
| Primary Bedroom | 12.00 ft x 10.50 ft | |
| Four Piece Bath | - | |
| Bedroom | 10.20 ft x 9.50 ft | |
| Basement | Recreation Room | 30.00 ft x 10.50 ft |
| Utility Room | - |