


Property Search
123 Church St, Emerson, R0A 0L0
MLS® Number 202625189
- $129,900
- 1
- 2
- Virtual Tour
- Additional Information

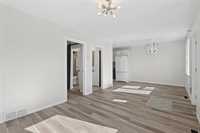
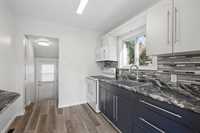
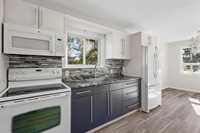
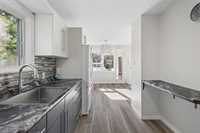
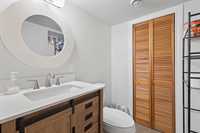
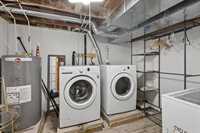
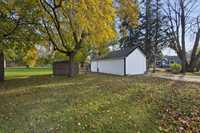
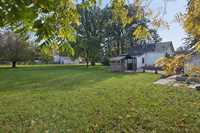
Completely remodeled and move-in ready, this charming 1 bed, 1.5 bath bungalow offers modern style, thoughtful updates and an incredible amount of outdoor space. Situated on an oversized 120' x 120' double corner lot, there is plenty of room to enjoy, garden and make the property your own. Main floor features modern finishes, durable vinyl flooring, stylish fixtures, a bright living/dining area, updated kitchen, spacious primary bedroom and renovated full bathroom. Lower level provides additional flexibility with rec room, office, laundry/storage space and 2pc bathroom. The former detached garage has been converted into a spacious workshop. Could easily be converted back to a garage if desired, and also features an attached screened porch that provides a great spot to relax. Backyard features a lovely BBQ area, pergola, storage shed and mature fruit trees. Extensive remodeling and updates throughout, this home offers the convenience of modern living in a small-town setting. Located close to Emerson's golf course, grocery store and local amenities, with approximately 25 minutes to Altona, 50 minutes to Winkler and 1 hour to Winnipeg's South Perimeter and Steinbach. Nothing to do but move in and enjoy!
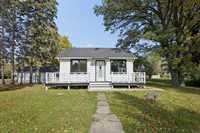
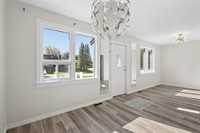
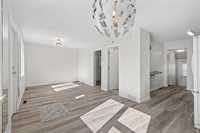
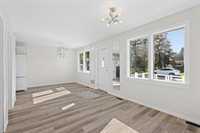
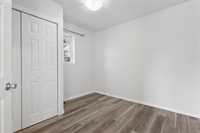
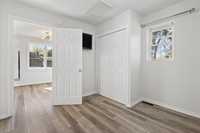
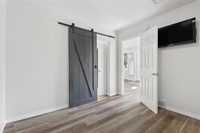
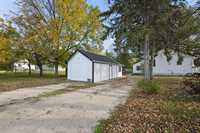
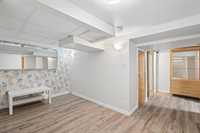
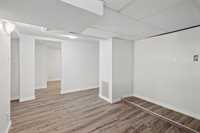
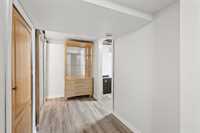
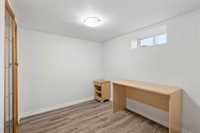
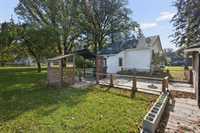
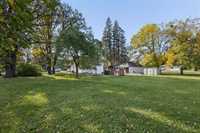
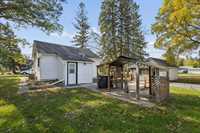
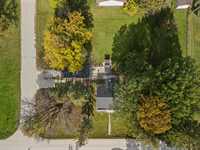
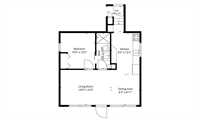
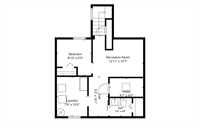
- Basement Development Fully Finished
- Bathrooms 2
- Bathrooms (Full) 1
- Bathrooms (Partial) 1
- Bedrooms 1
- Building Type Bungalow
- Built In 1930
- Depth 120.00 ft
- Exterior Metal
- Floor Space 574 sqft
- Frontage 120.00 ft
- Gross Taxes $1,590.48
- Neighbourhood R17
- Property Type Residential, Single Family Detached
- Remodelled Completely
- Rental Equipment None
- Tax Year 2026
- Total Parking Spaces 3
- Features
- Air Conditioning-Central
- Deck
- High-Efficiency Furnace
- Main floor full bathroom
- Microwave built in
- No Pet Home
- No Smoking Home
- Porch
- Workshop
- Goods Included
- Blinds
- Dryer
- Dishwasher
- Refrigerator
- Microwave
- Storage Shed
- Stove
- Washer
- Parking Type
- Single Detached
- Parking Pad
- Site Influences
- Corner
- Flat Site
- Fruit Trees/Shrubs
- Vegetable Garden
- Golf Nearby
- Landscaped deck
- No Back Lane
- Public Swimming Pool
Rooms
| Level | Type | Dimensions |
|---|---|---|
| Main | Living Room | 14.75 ft x 10.25 ft |
| Dining Room | 8.25 ft x 8.92 ft | |
| Kitchen | 8.25 ft x 12.17 ft | |
| Primary Bedroom | 10.00 ft x 10.42 ft | |
| Three Piece Bath | 4.00 ft x 10.42 ft | |
| Lower | Recreation Room | 12.92 ft x 10.58 ft |
| Office | 8.83 ft x 9.25 ft | |
| Laundry Room | 7.75 ft x 10.17 ft | |
| Two Piece Bath | 5.67 ft x 4.67 ft | |
| Utility Room | 8.58 ft x 4.75 ft |