


Property Search
302 - 60 Shore St, Winnipeg, R3T 2C8
MLS® Number 202625171
- $222,000
- 1
- 1
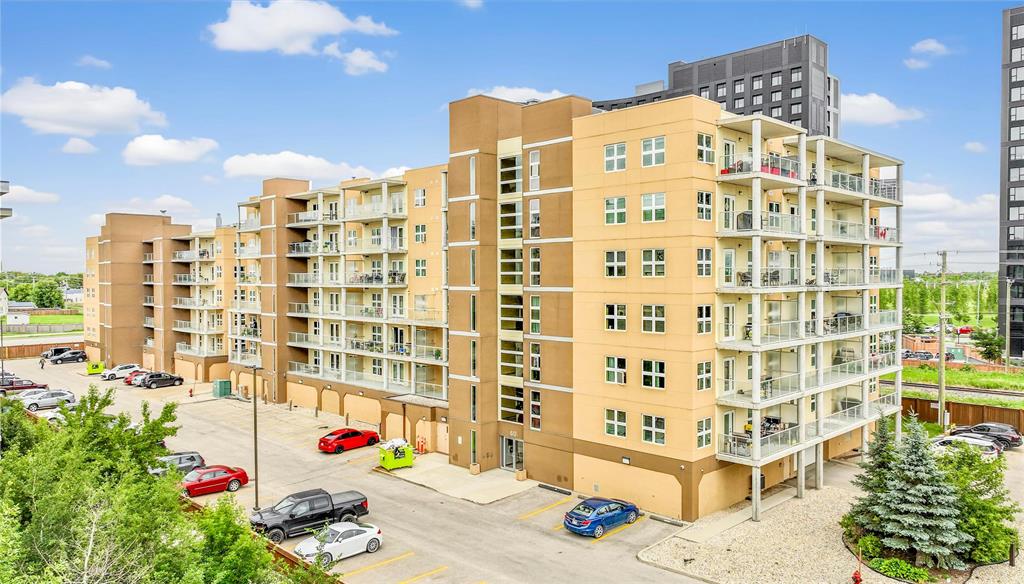
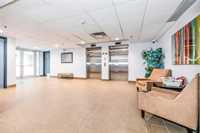
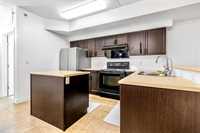
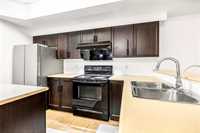
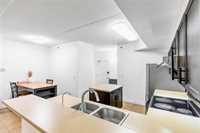
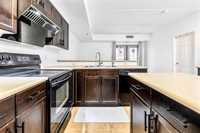
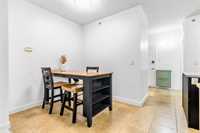
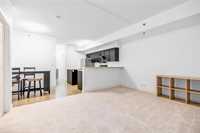
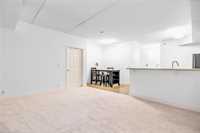
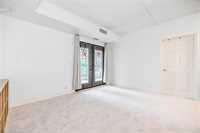
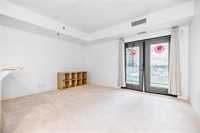
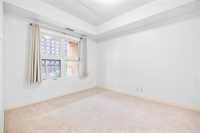
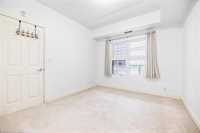
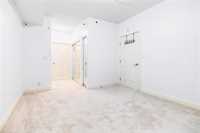
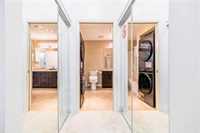
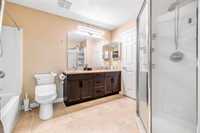
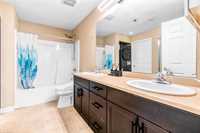
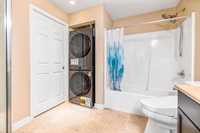
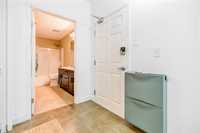
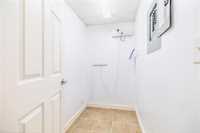
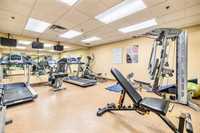
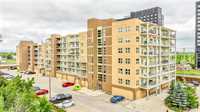
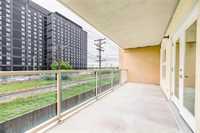
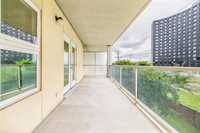
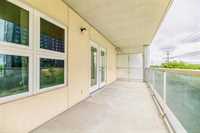
SS now, offer as received. Welcome to this bright and spacious pet-friendly 1 bedroom condo in a prime location just minutes from the UofM. Conveniently close to public transit, shopping, restaurants, and everyday amenities, this is an excellent opportunity for first-time buyers, students, or investors. The unit comes complete with outdoor parking stall, storage locker, and in-suite laundry. Step inside to an inviting open-concept floor plan filled with natural light. The functional kitchen features ample cabinet space, a large island, and a breakfast bar that opens to the main living area, making it ideal for both everyday living and entertaining. The generous living room provides access to a private balcony, while the spacious primary bedroom offers double closets and direct access to the 5pc bathroom. With plenty of storage throughout and a thoughtful layout, this move-in ready condo is one you won't want to miss. This building offers fantastic amenities including a fitness centre, party room, visitor parking, and secure entry. Recent upgrades include refrigerator, hood fan, washer, dryer, carpet, fresh paint throughout, smart door keypad, toilet, kitchen faucet, and water filtration system.

- Bathrooms 1
- Bathrooms (Full) 1
- Bedrooms 1
- Building Type One Level
- Built In 2009
- Condo Fee $297.25 Monthly
- Exterior Stucco
- Floor Space 724 sqft
- Gross Taxes $2,026.23
- Neighbourhood Fairfield Park
- Property Type Condominium, Apartment
- Rental Equipment None
- Tax Year 2026
- Total Parking Spaces 1
- Condo Fee Includes
- Contribution to Reserve Fund
- Insurance-Common Area
- Landscaping/Snow Removal
- Management
- Water
- Features
- Air Conditioning-Central
- Balcony - One
- Goods Included
- Dryer
- Dishwasher
- Refrigerator
- Stove
- Washer
- Parking Type
- Plug-In
- Outdoor Stall
- Site Influences
- Park/reserve
- Playground Nearby
- Shopping Nearby
Rooms
| Level | Type | Dimensions |
|---|---|---|
| Main | Five Piece Bath | - |
| Primary Bedroom | 13.33 ft x 9.90 ft | |
| Dining Room | 6.07 ft x 6.09 ft | |
| Kitchen | 10.08 ft x 9.10 ft | |
| Living Room | 14.00 ft x 11.00 ft |