
RealPlace Property Management Ltd.
3311 Roblin Blvd, Winnipeg, MB, R3R 0C2



3311 Roblin Blvd, Winnipeg, MB, R3R 0C2
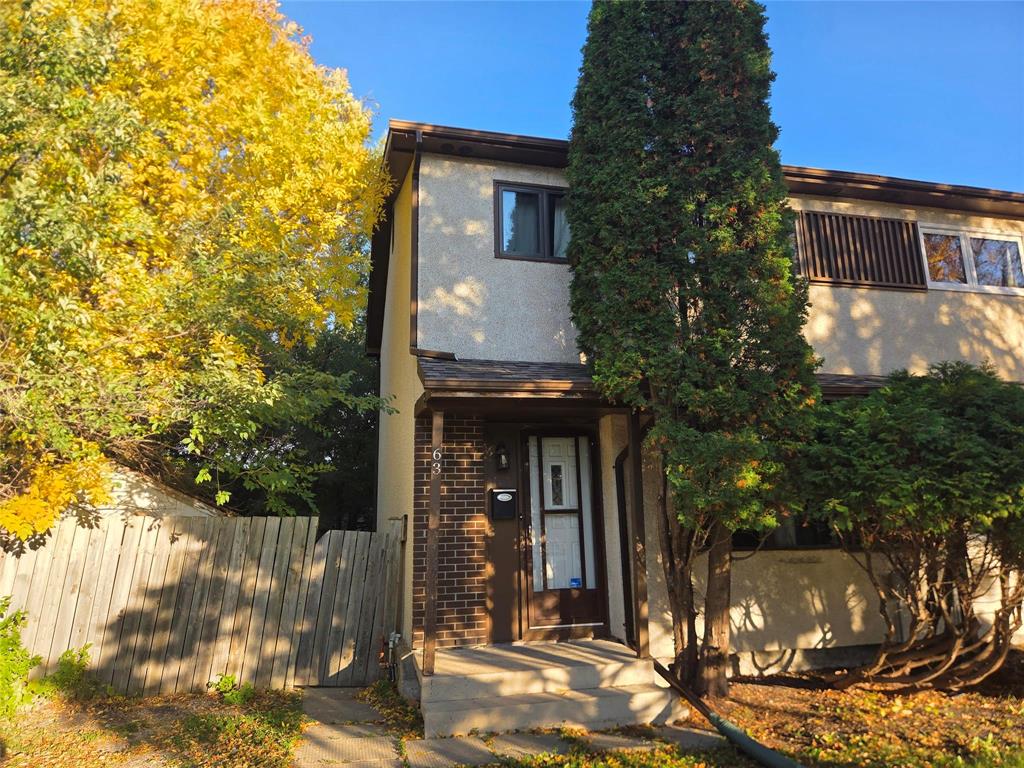
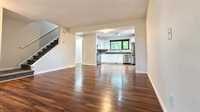
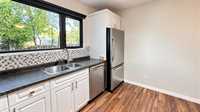
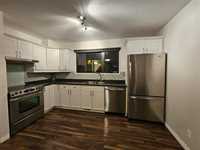
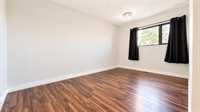
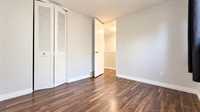
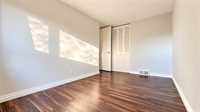
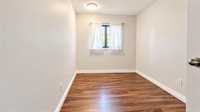
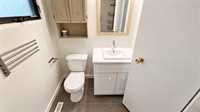
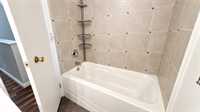
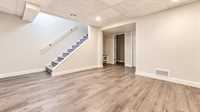
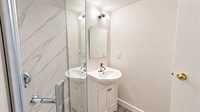
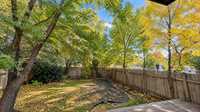
Welcome to this beautiful two-storey, 3-bedroom home located in the highly desirable Charleswood neighborhood! Offering a spacious layout, modern updates, and an unbeatable location just steps from the scenic Harte Trail, this home is perfect for families or professionals looking for comfort and convenience. Features: Bright and spacious two-storey layout, Fully finished basement with recreation area and additional full bathroom. Functional kitchen with ample cabinet space, Fridge, Stove, Dishwasher, Range hood, 3 spacious bedrooms, 2 full bathrooms, In-home washer and dryer, Central A/C, H/E furnace, HWT, Triple-pane windows, Fully fenced backyard, Storage shed, Backyard backs onto Beaverlodge Elementary School, 2 front parking spots, Pets considered but limited (Please include information about your pets).
$1,990 per month plus tenant pays all utilities.
Available for immediate possession.
Backyard backs onto Beaverlodge Elementary School, Close to middle and high schools, Minutes from Unicity Shopping Centre, Walmart, Canadian Tire, No Frills, and Safeway, Bus stop just a 2-minute walk away. VIEWING & APPLICATION PROCESS.
| Level | Type | Dimensions |
|---|---|---|
| Main | Living Room | 12.00 ft x 11.00 ft |
| Dining Room | 10.00 ft x 8.00 ft | |
| Eat-In Kitchen | 10.00 ft x 9.00 ft | |
| Upper | Primary Bedroom | 13.75 ft x 9.00 ft |
| Bedroom | 10.33 ft x 9.58 ft | |
| Bedroom | 11.00 ft x 8.33 ft | |
| Four Piece Bath | - | |
| Basement | Recreation Room | - |
| Four Piece Bath | - |