Habib Rahman
MD Habibur Rahman Personal Real Estate Corporation
Office: (204) 306-1144 Mobile: (204) 297-5789habib@habhomes.ca
Chapter Real Estate
UNIT 2 & 3 - 20 St Mary Road, Winnipeg, MB, R2H 1P2



Office: (204) 306-1144 Mobile: (204) 297-5789habib@habhomes.ca
UNIT 2 & 3 - 20 St Mary Road, Winnipeg, MB, R2H 1P2
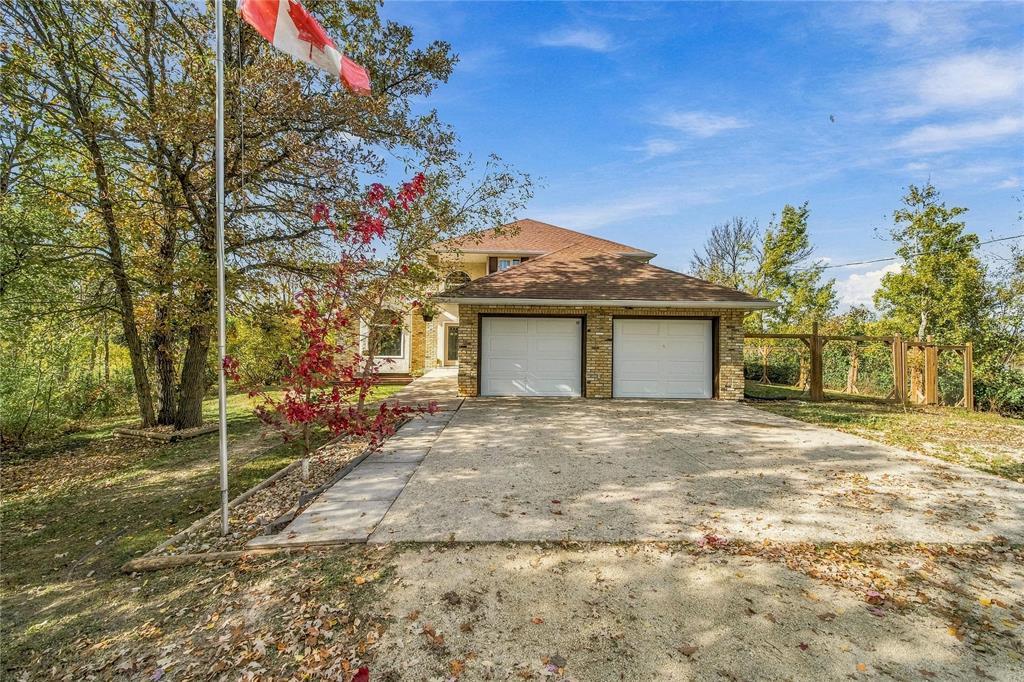
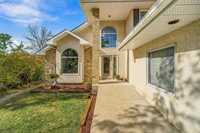
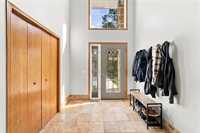
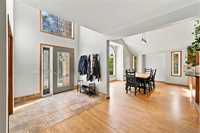
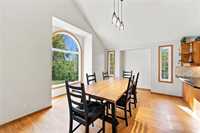
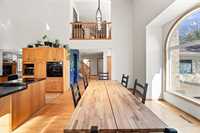
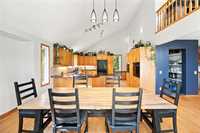
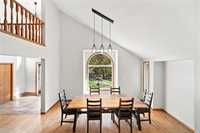
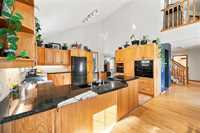
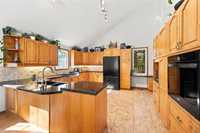
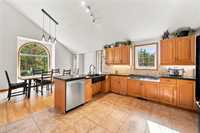
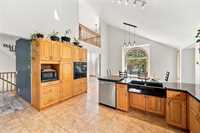
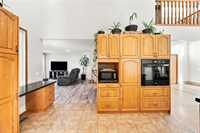
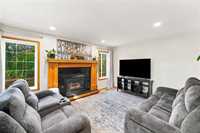
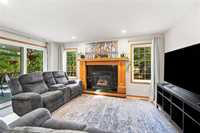
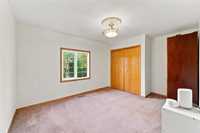
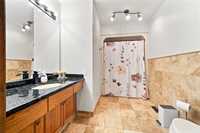
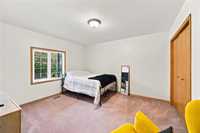
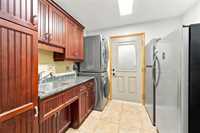
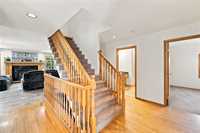
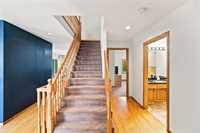
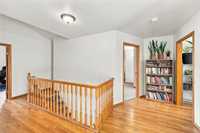
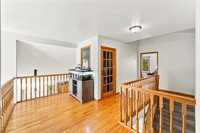
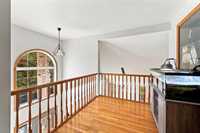
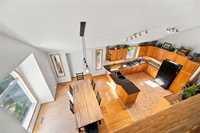
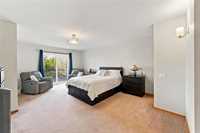
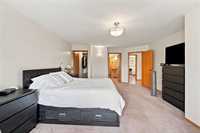
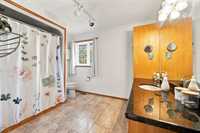
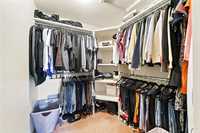
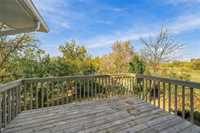
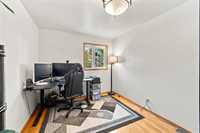
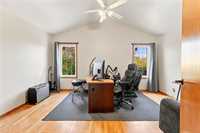
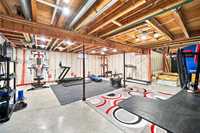
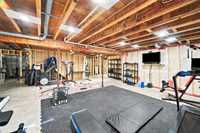
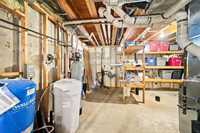
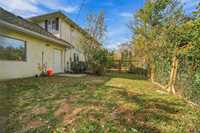
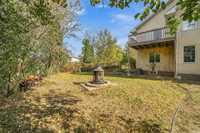
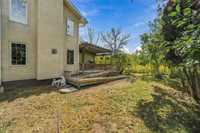
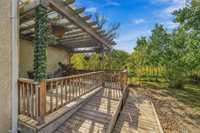
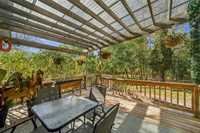
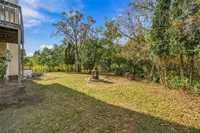
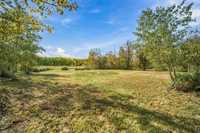
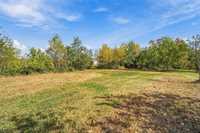
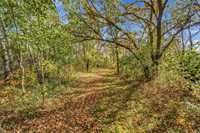
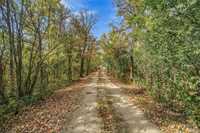
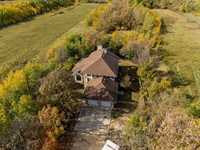
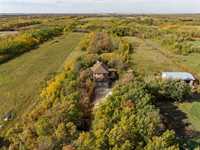
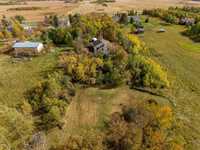
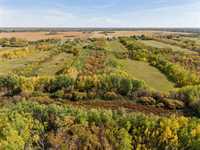
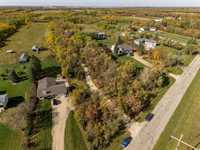
Offers as received. Escape to your own private retreat with this impressive 2,458 sq. ft. two-storey home situated on a beautifully treed 7-acre property in desirable East St. Paul! A grand entrance and soaring cathedral ceiling welcome you into a bright, spacious interior featuring hardwood floors, oak trim and an open kitchen/dining area with granite countertops. Offering 4+1 bedrooms, the primary suite features a spacious ensuite, walk-in closet and private balcony. Main-floor laundry adds everyday convenience. The insulated basement with roughed-in plumbing and wiring offers excellent future development potential. Built on piles and wheelchair accessible with street-level entry. Enjoy a double attached garage, deck, landscaped grounds, fruit trees and peaceful pathways. Major upgrades include triple-pane windows & doors (2026), furnace & A/C (2020), electrical panel (2021), HWT & water softener (2022), sump pump (2023), septic pump (2024), Reverse Osmosis water system (2022) and spray foam cantilevers (2021). Country-style privacy just minutes from Winnipeg!
| Level | Type | Dimensions |
|---|---|---|
| Main | Living Room | 16.00 ft x 15.00 ft |
| Dining Room | 16.00 ft x 13.00 ft | |
| Kitchen | 14.50 ft x 12.50 ft | |
| Four Piece Bath | - | |
| Bedroom | 15.00 ft x 12.50 ft | |
| Bedroom | 14.00 ft x 10.50 ft | |
| Laundry Room | 10.00 ft x 9.00 ft | |
| Upper | Primary Bedroom | 21.00 ft x 15.00 ft |
| Four Piece Ensuite Bath | - | |
| Bedroom | 15.00 ft x 12.00 ft | |
| Office | - |