


Property Search
42 Colleen Ave, Gimli Rm, R0C 0C0
MLS® Number 202625161
- $549,900
- 5
- 3
- Virtual Tour
- Additional Information
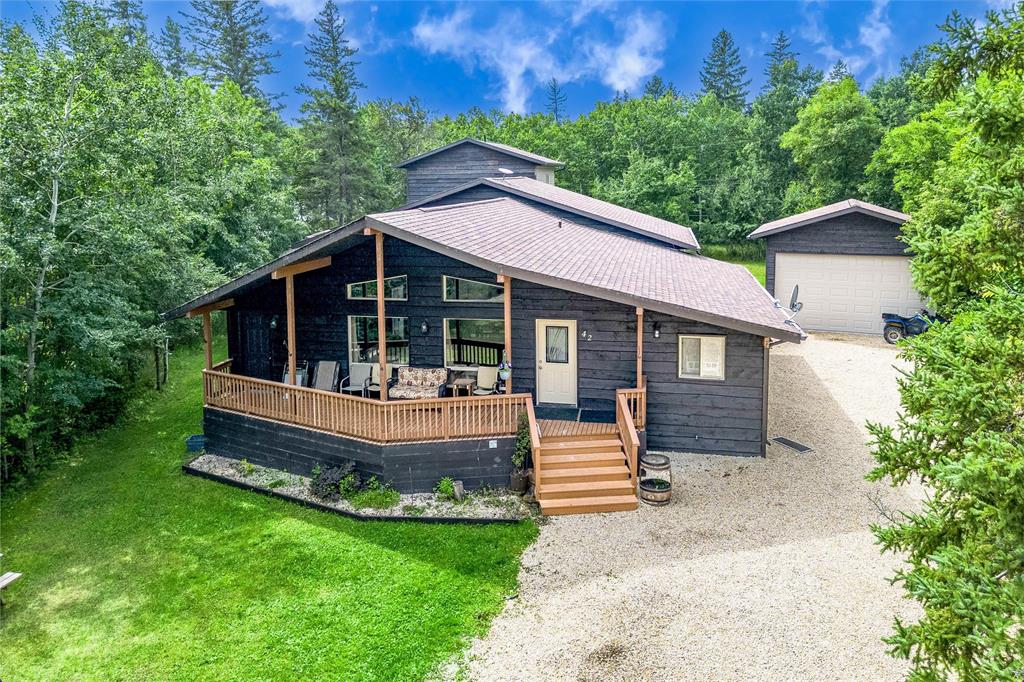
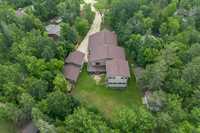
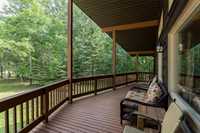
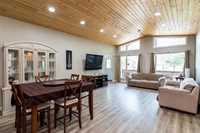
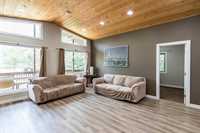
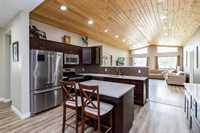
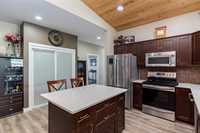
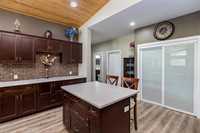
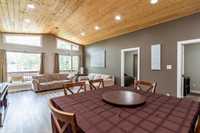
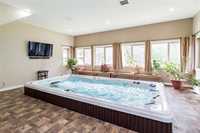
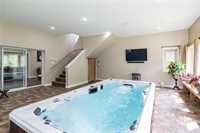
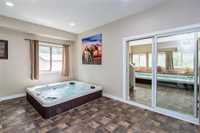
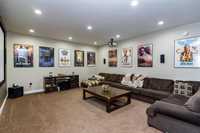
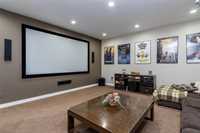
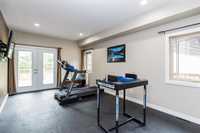
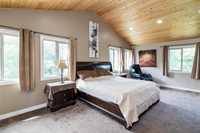
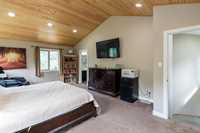
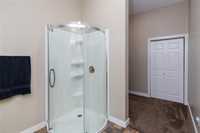
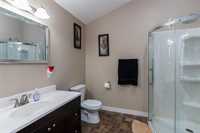
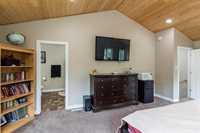
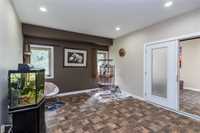
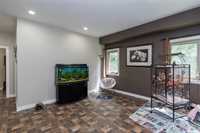
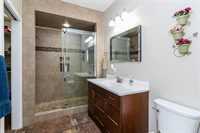
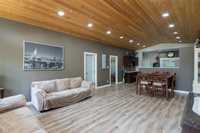
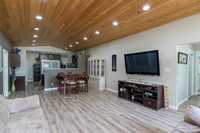
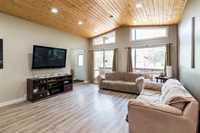
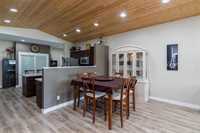
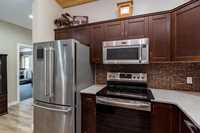
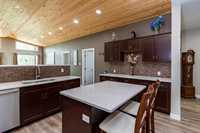
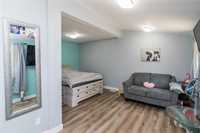
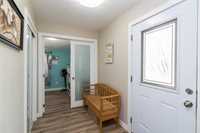
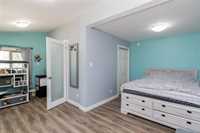
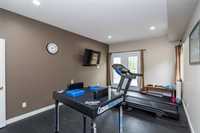
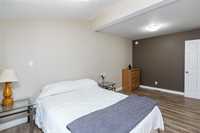
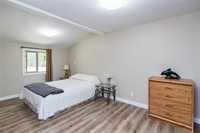
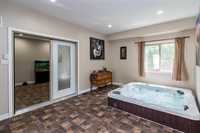
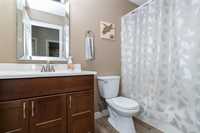
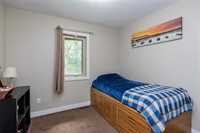
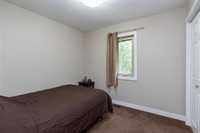
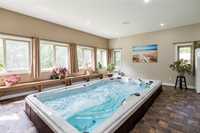
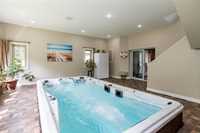
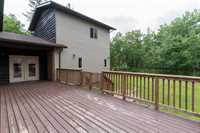
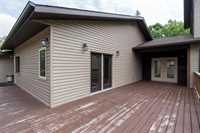
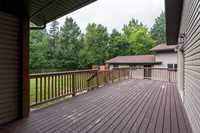
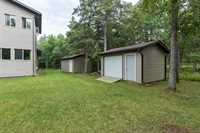
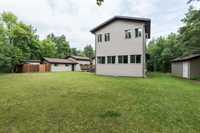
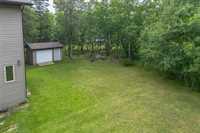
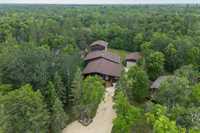
Discover a remarkable private retreat where impressive scale, luxury, and comfort come together. With a tax assessment of $723,600, this one of a kind home is filled with natural light from expansive windows showcasing beautiful views. The open concept living space features soaring 11' vaulted ceilings and connects the living and dining areas with the island kitchen, complete with pantry, stainless steel appliances, and glass tile backsplash. Designed for relaxation and entertaining, enjoy a gym, indoor hot tub room, 8x15 swim spa room, and theatre room. The main floor offers 4 bedrooms and 2 full bathrooms, including one with a WICC. Upstairs, the private executive suite features a WICC and luxurious ensuite. Year round comfort is provided by 3 HRV systems, 2 furnaces, 2 central air units, and 400 amp service. The oversized heated 20x42 garage features 8'-12' ceilings and a 10' overhead door, ideal for vehicles, hobbies, or storage. Striking 12' wavy butt cedar accents create standout curb appeal. Outside, enjoy a spacious deck, front porch, mature trees, fenced dog kennel with heated dog shed, and 2 additional sheds. A truly unique property offering exceptional space, amenities and lifestyle.
- Bathrooms 3
- Bathrooms (Full) 3
- Bedrooms 5
- Building Type One and a Half
- Built In 1980
- Exterior Cedar, Vinyl
- Floor Space 3930 sqft
- Frontage 65.00 ft
- Gross Taxes $7,149.51
- Land Size 0.47 acres
- Neighbourhood Spruce Bay
- Property Type Residential, Single Family Detached
- Rental Equipment None
- Tax Year 2025
- Features
- Air Conditioning-Central
- Deck
- Dog run fenced in
- High-Efficiency Furnace
- Hot Tub
- Heat recovery ventilator
- Laundry - Main Floor
- Main floor full bathroom
- Pool-Indoor
- In-Law Suite
- Workshop
- Parking Type
- Double Detached
- Front Drive Access
- Heated
- Oversized
- Other remarks
- Site Influences
- Corner
- Country Residence
- Golf Nearby
- Landscaped deck
- No Back Lane
- Playground Nearby
- Private Setting
- Treed Lot
Rooms
| Level | Type | Dimensions |
|---|---|---|
| Main | Eat-In Kitchen | 15.26 ft x 14.23 ft |
| Living/Dining room | 22.96 ft x 15.12 ft | |
| Bedroom | 16.55 ft x 9.64 ft | |
| Bedroom | 18.36 ft x 15.89 ft | |
| Bedroom | 9.40 ft x 8.56 ft | |
| Bedroom | 9.47 ft x 8.54 ft | |
| Gym | 18.40 ft x 11.52 ft | |
| Home Theatre | 18.39 ft x 15.88 ft | |
| Four Piece Bath | - | |
| Four Piece Bath | - | |
| Hobby Room | 16.30 ft x 12.23 ft | |
| Other | 16.52 ft x 11.10 ft | |
| Other | 21.97 ft x 20.00 ft | |
| Upper | Three Piece Ensuite Bath | - |
| Primary Bedroom | 21.98 ft x 13.72 ft |