Century 21 Bachman & Associates
360 McMillan Avenue, Winnipeg, MB, R3L 0N2



360 McMillan Avenue, Winnipeg, MB, R3L 0N2
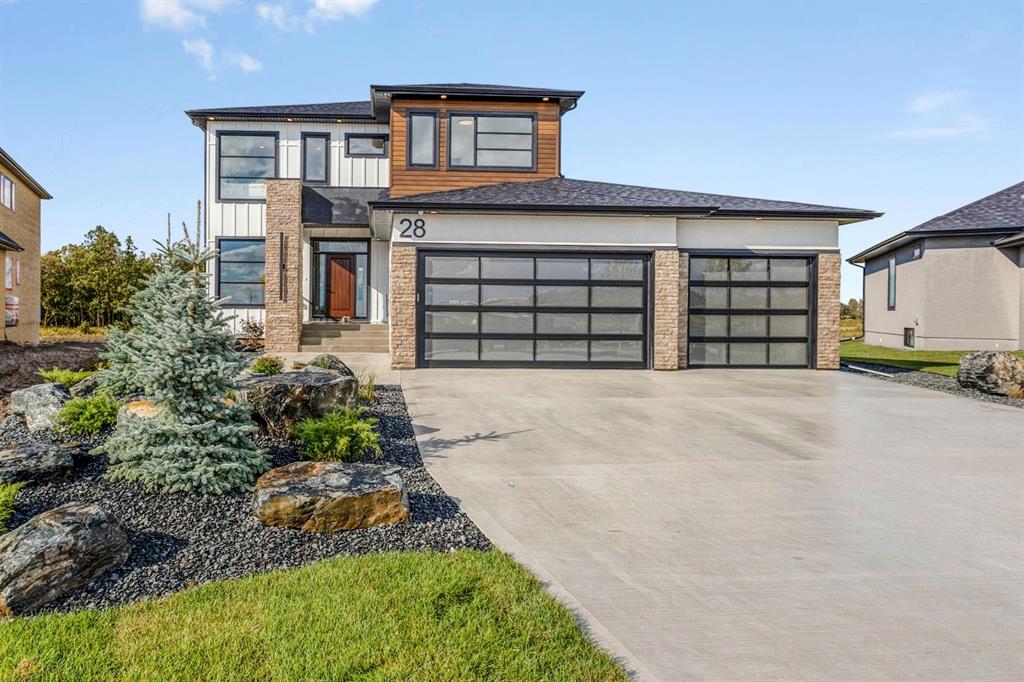
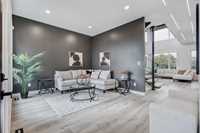
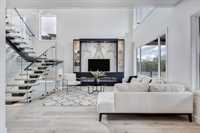
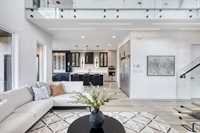
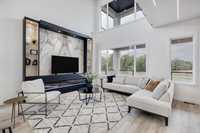
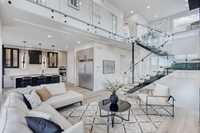
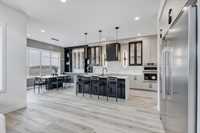
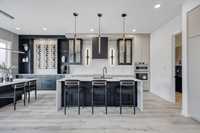
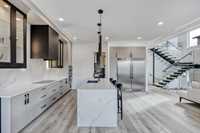
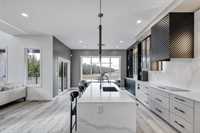
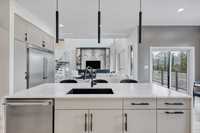
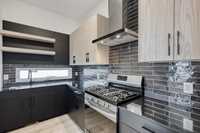
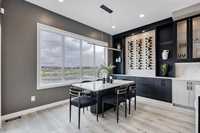
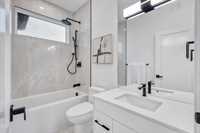
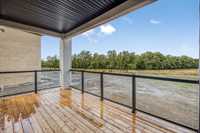
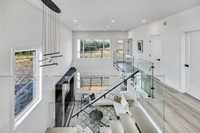
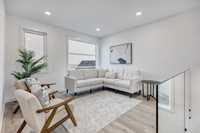
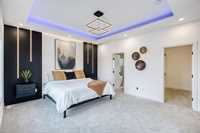
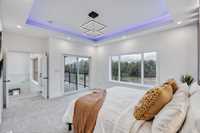
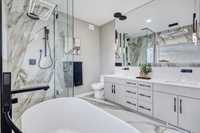
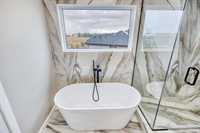
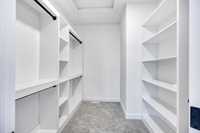
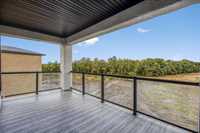
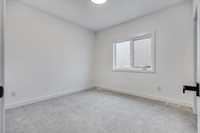
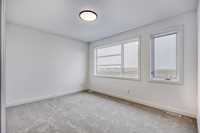
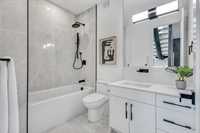
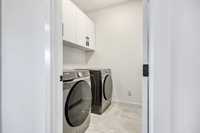
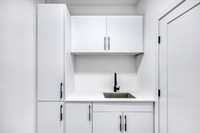
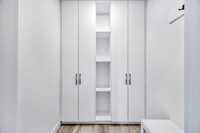
Eligible for the 5% first-time home buyers rebate! Build on this oversized lot with a pond view, shown here with the Fairview D plan offering 2,700 sqft and a triple-car garage. This impressive design combines generous living space with elevated finishes throughout. Step into a spacious foyer that doubles as a secondary living area. The great room features soaring ceilings, large windows, a beautiful entertainment unit with electric fireplace, and stylish laminate flooring. The kitchen features quartz countertops, gorgeous cabinetry, a large island, and separate spice kitchen, while a built-in wine rack adds a custom touch to the dining area. A main-floor bedroom and full bath offer flexibility for guests, a home office, or multigenerational living. Upstairs, the primary suite features a walk-in closet, private rear balcony, and beautiful ensuite with double sinks, freestanding tub, and walk-in shower. Two additional bedrooms both with their own walk-in-closets, a full bath, second-floor laundry, and a spacious loft complete the upper level. The basement is ready for future development with wood structural flooring and roughed-in plumbing. This is luxury living in beautiful Forest Grove Estates!
| Level | Type | Dimensions |
|---|---|---|
| Main | Foyer | 15.50 ft x 12.40 ft |
| Mudroom | 6.40 ft x 7.00 ft | |
| Great Room | 15.50 ft x 15.30 ft | |
| Kitchen | 17.40 ft x 12.80 ft | |
| Second Kitchen | 11.00 ft x 6.60 ft | |
| Dining Room | 15.10 ft x 10.90 ft | |
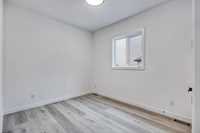
| Bedroom | 10.80 ft x 11.20 ft | |
| Four Piece Bath | 6.00 ft x 9.00 ft | |
| Upper | Loft | 12.40 ft x 13.00 ft |
| Primary Bedroom | 15.10 ft x 14.00 ft | |
| Five Piece Ensuite Bath | 9.00 ft x 10.00 ft | |
| Walk-in Closet | 7.10 ft x 9.80 ft | |
| Bedroom | 10.10 ft x 11.30 ft | |
| Bedroom | 14.50 ft x 11.20 ft | |
| Four Piece Bath | 5.00 ft x 8.60 ft | |
| Laundry Room | 6.00 ft x 8.00 ft |