


Property Search
1 - 28 1st St, Niverville, R0A 1E0
MLS® Number 202625147
- $169,900
- 2
- 1
- Additional Information
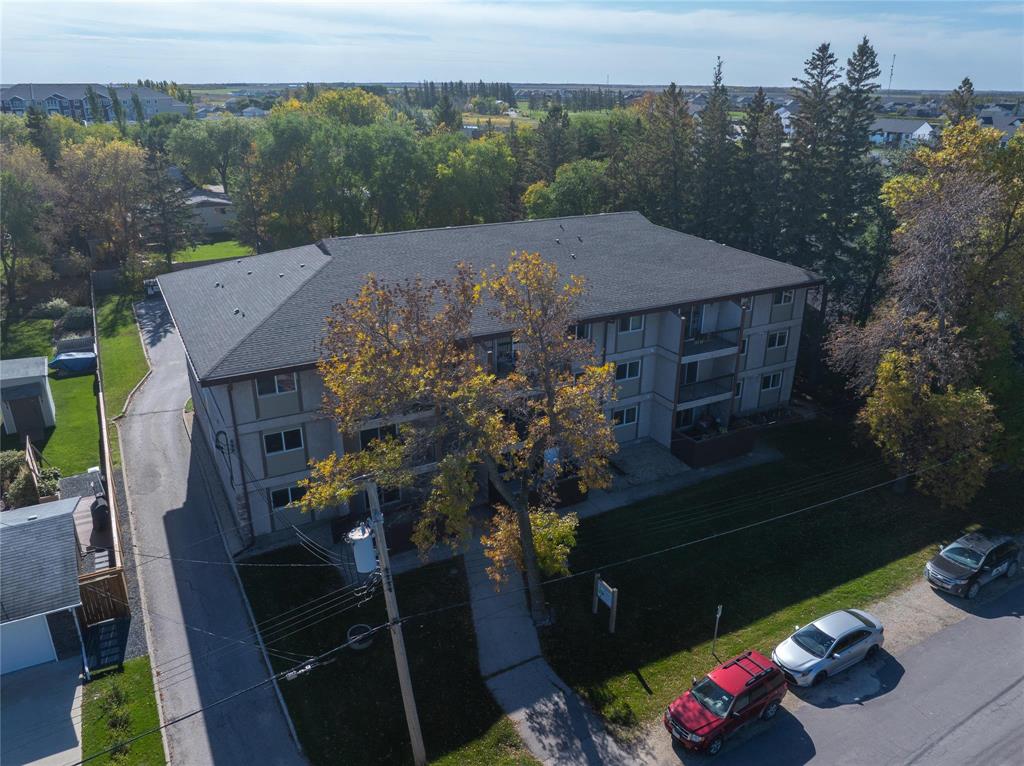
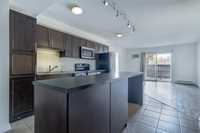
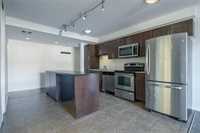
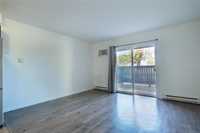
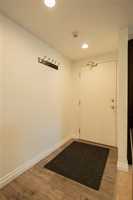
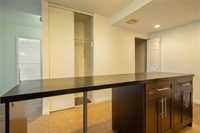
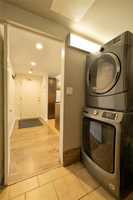
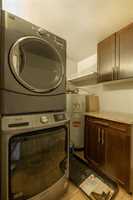
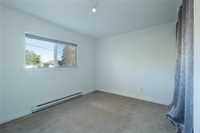
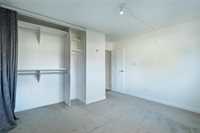
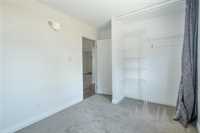
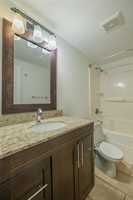
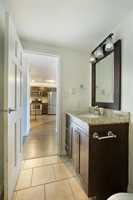
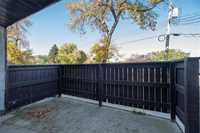
Showings to start now and Offers to be received as presented. Great entry into the market property located in the fastest growing community in Manitoba, NIVERVILLE. Located in the downtown area with close proximity to all major retail services. Ths beaitifully finished 2 bedroom condo features granite counter tops in a maple finished galley kitchen with stainless steel appliances and a large kitchen island. The laundry room is located just off the well sized kitchen. The living room features maple finished hardwood floors and the doors go out drom their into a closed in patio/balcony private area. Bedrooms are well sized with a full four piece bathroom. This is a main floor unit with entry just steps from the front entrance of the condo building.
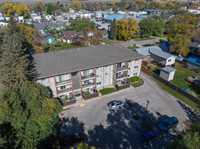
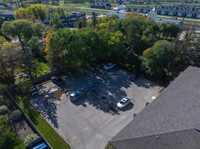
- Bathrooms 1
- Bathrooms (Full) 1
- Bedrooms 2
- Building Type Multi-level
- Condo Fee $389.00 Monthly
- Exterior Composite, Stone, Stucco
- Floor Space 800 sqft
- Gross Taxes $1,530.73
- Neighbourhood R07
- Property Type Condominium, Apartment
- Remodelled Completely
- Rental Equipment None
- Tax Year 2025
- Amenities
- In-Suite Laundry
- Professional Management
- Security Entry
- Condo Fee Includes
- Contribution to Reserve Fund
- Caretaker
- Landscaping/Snow Removal
- Management
- Parking
- Water
- Features
- Air conditioning wall unit
- Balcony - One
- Central Exhaust
- Exterior walls, 2x6"
- Laundry - Main Floor
- Microwave built in
- No Pet Home
- Smoke Detectors
- Goods Included
- Window/Portable A/C Unit
- Blinds
- Dryer
- Dishwasher
- Refrigerator
- Microwave
- Stove
- Window Coverings
- Washer
- Parking Type
- Front Drive Access
- Plug-In
- Parkade
- Paved Driveway
- Site Influences
- Fenced
- Golf Nearby
- Landscaped patio
- Paved Street
- Shopping Nearby
- Treed Lot
Rooms
| Level | Type | Dimensions |
|---|---|---|
| Main | Kitchen | 11.34 ft x 17.55 ft |
| Living/Dining room | 13.67 ft x 14.58 ft | |
| Primary Bedroom | 9.66 ft x 12.75 ft | |
| Bedroom | 8.60 ft x 9.40 ft | |
| Four Piece Bath | 4.11 ft x 8.80 ft | |
| Laundry Room | 6.00 ft x 7.90 ft |