


Property Search
107 Minikada Bay, Winnipeg, R2C 0G9
MLS® Number 202625145
- $384,900
- 4
- 1
- Virtual Tour
- Additional Information
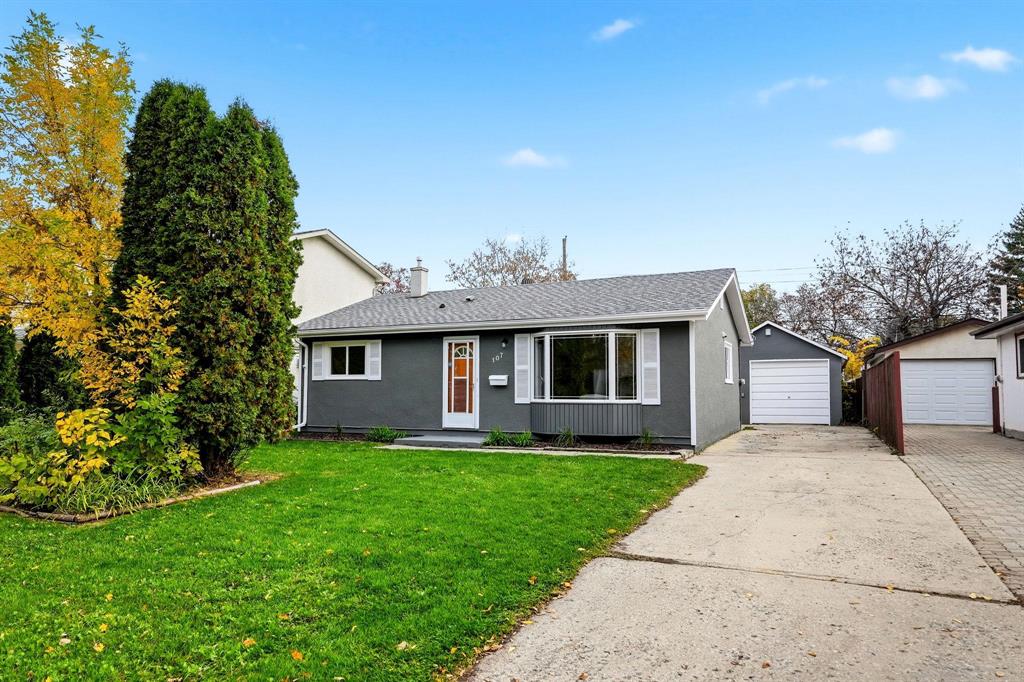
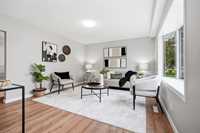
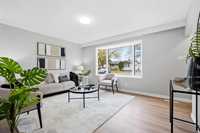
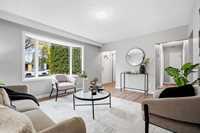
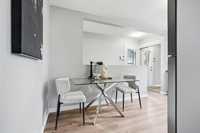
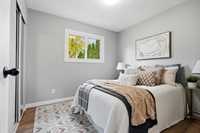
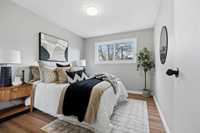
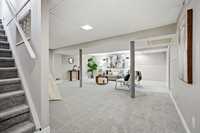
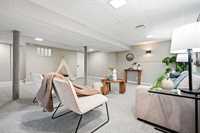
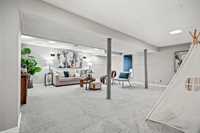
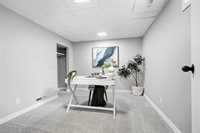
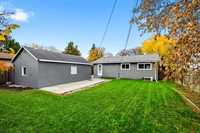
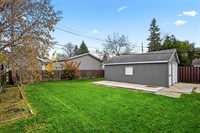
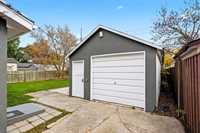
Offers as received. Welcome to your next chapter in the heart of Transcona! This adorable, solid, mid block bungalow is full of charm, thoughtful updates & ready to welcome its new family! Close to shops, all levels of schools, Victoria Jason Park, and community centres, this home offers comfort & convenience in a fantastic location. Step inside to an inviting living room with a gorgeous bay window & modern laminate flooring that flows throughout the main floor & into the three spacious bedrooms. The beautiful 4-piece bathroom is both stylish & functional. The eat-in kitchen shines with ample soft close cabinetry, butcher block countertops, a Calacatta-style tile backsplash & three new stainless steel appliances! The finished basement offers a spacious rec room, plenty of storage, laundry/utility room & an additional room perfect for a home office, hobby space, or potential spare bedroom (window may not meet egress). Outside, enjoy a fenced yard, single detached garage & long driveway with plenty of parking for family & friends. Thoughtfully updated & move-in ready, this home is waiting for you to make it your own. Your next “Wait… I LOVE this!” moment is just a showing away!
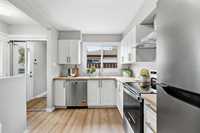
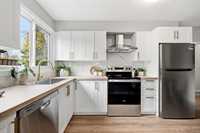
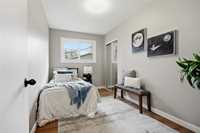
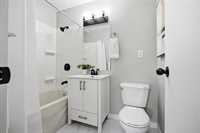
- Basement Development Fully Finished
- Bathrooms 1
- Bathrooms (Full) 1
- Bedrooms 4
- Building Type Bungalow
- Built In 1963
- Exterior Stucco, Wood Siding
- Floor Space 825 sqft
- Gross Taxes $3,981.46
- Neighbourhood East Transcona
- Property Type Residential, Single Family Detached
- Rental Equipment None
- Tax Year 2026
- Features
- Air Conditioning-Central
- Hood Fan
- High-Efficiency Furnace
- Main floor full bathroom
- No Pet Home
- No Smoking Home
- Goods Included
- Dryer
- Dishwasher
- Refrigerator
- Garage door opener
- Stove
- Washer
- Parking Type
- Single Detached
- Front Drive Access
- Garage door opener
- Paved Driveway
- Site Influences
- Fenced
- No Back Lane
- Playground Nearby
- Shopping Nearby
Rooms
| Level | Type | Dimensions |
|---|---|---|
| Main | Living Room | 11.75 ft x 12.17 ft |
| Eat-In Kitchen | 14.67 ft x 7.92 ft | |
| Bedroom | 11.83 ft x 7.08 ft | |
| Four Piece Bath | - | |
| Bedroom | 9.67 ft x 9.83 ft | |
| Primary Bedroom | 11.83 ft x 9.67 ft | |
| Basement | Recreation Room | 19.83 ft x 18.92 ft |
| Bedroom | 11.33 ft x 9.42 ft | |
| Utility Room | - |