


Property Search
138 Ed Golding Bay, Winnipeg, R2C 4S8
MLS® Number 202625141
- $539,900
- 5
- 3

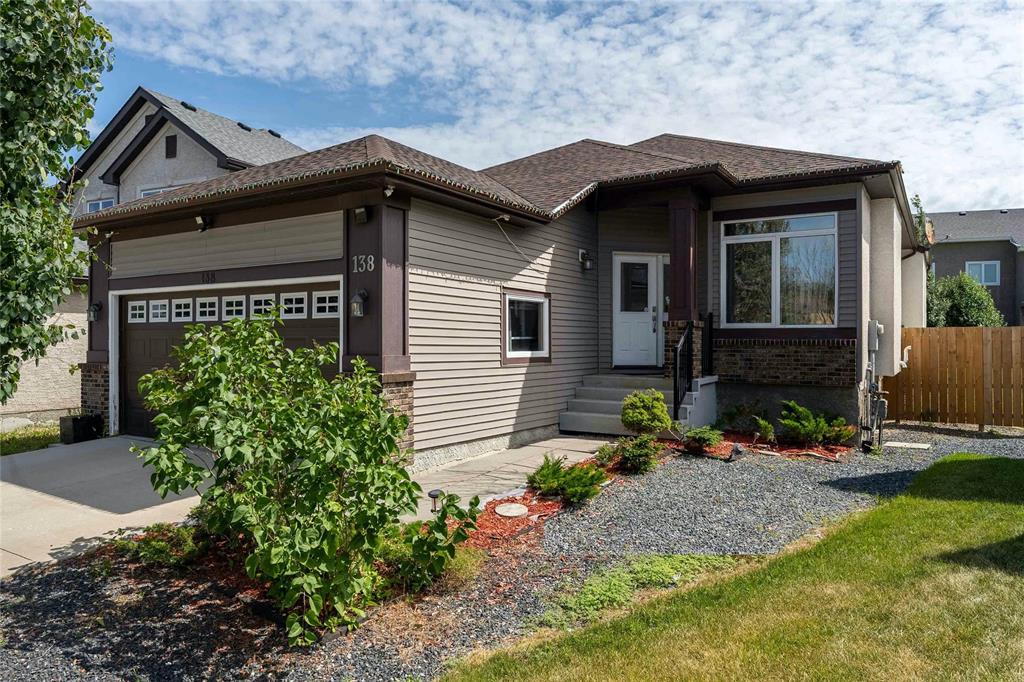
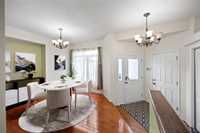
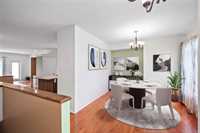
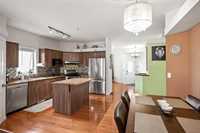
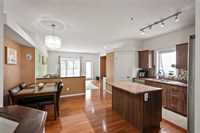
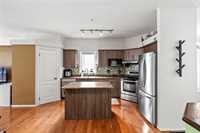
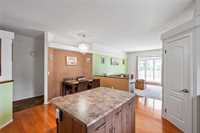
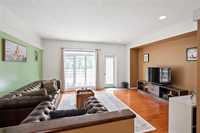
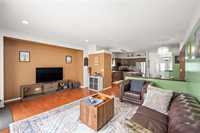
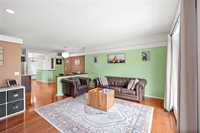
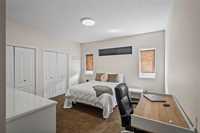
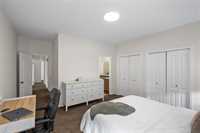
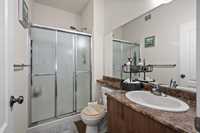
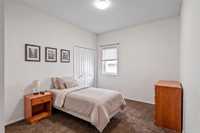
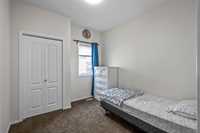
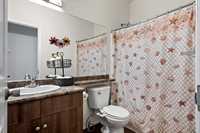
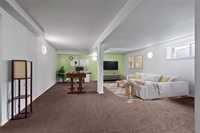
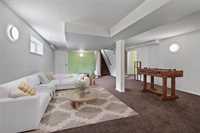
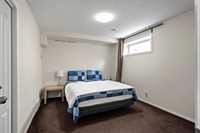
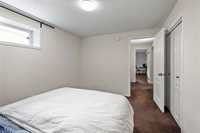
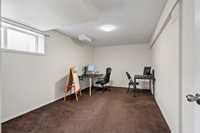
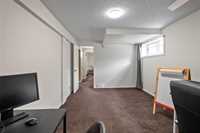
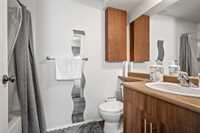
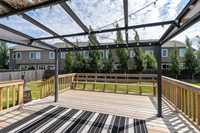
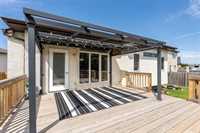
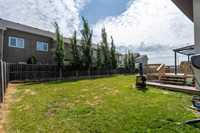
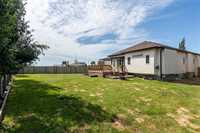
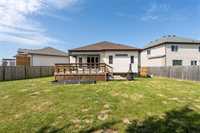
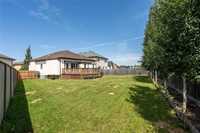
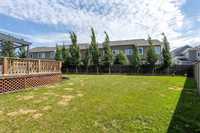
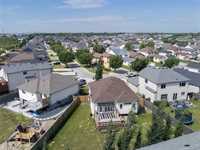
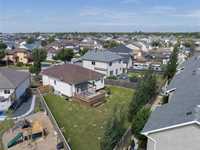
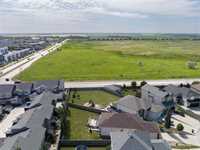
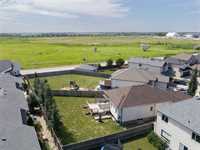
Welcome to this impeccably maintained home, ideally located in the desirable Canterbury Park neighbourhood on a pie-shaped lot with an expansive yard. Offering 5 beds and 3 baths, this home provides plenty of space for families of all sizes. A bright, welcoming foyer opens into a flexible front living area, perfect as a sitting room, office, or playroom. The functional kitchen overlooks a spacious dining area and flows into the comfortable family room, creating an ideal layout for everyday living and entertaining. The main floor features 3 generously sized bedrooms, including a primary retreat complete with dual closets and a private ensuite with a glass walk-in shower. A 2nd full bathroom serves the remaining bedrooms. The finished lower level expands your living space with a large recreation room, 2 additional bedrooms, and another 4pc bathroom. Step outside to your large deck and an oversized backyard that's perfect for outdoor entertaining, children's play, or relaxing with family and friends. Conveniently situated close to parks, schools, shopping, walking paths and amenities, this move-in-ready home is an excellent opportunity in a great family-friendly community. Pics 2-3+17-18 are dig staged
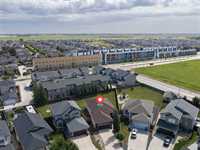
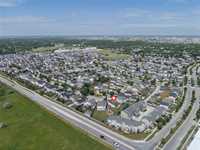
- Basement Development Fully Finished
- Bathrooms 3
- Bathrooms (Full) 3
- Bedrooms 5
- Building Type Bungalow
- Built In 2012
- Exterior Stone, Stucco, Vinyl
- Floor Space 1416 sqft
- Frontage 45.00 ft
- Gross Taxes $6,251.67
- Neighbourhood Canterbury Park
- Property Type Residential, Single Family Detached
- Rental Equipment None
- Tax Year 2025
- Features
- Air Conditioning-Central
- Deck
- High-Efficiency Furnace
- Heat recovery ventilator
- No Pet Home
- No Smoking Home
- Smoke Detectors
- Sump Pump
- Goods Included
- Blinds
- Dryer
- Dishwasher
- Refrigerator
- Garage door opener
- Garage door opener remote(s)
- Stove
- Washer
- Parking Type
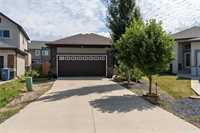
- Double Attached
- Site Influences
- Fenced
- Landscape
- Landscaped deck
- No Back Lane
- Playground Nearby
- Shopping Nearby
- Public Transportation
Rooms
| Level | Type | Dimensions |
|---|---|---|
| Main | Living Room | 14.08 ft x 17.42 ft |
| Dining Room | 11.00 ft x 10.08 ft | |
| Eat-In Kitchen | 16.00 ft x 16.50 ft | |
| Primary Bedroom | 13.50 ft x 13.00 ft | |
| Three Piece Ensuite Bath | - | |
| Bedroom | 9.92 ft x 11.33 ft | |
| Bedroom | 10.25 ft x 9.25 ft | |
| Four Piece Bath | - | |
| Basement | Recreation Room | 25.25 ft x 18.08 ft |
| Bedroom | 12.17 ft x 10.00 ft | |
| Bedroom | 10.25 ft x 16.92 ft | |
| Four Piece Bath | - |