Century 21 Bachman & Associates
360 McMillan Avenue, Winnipeg, MB, R3L 0N2



360 McMillan Avenue, Winnipeg, MB, R3L 0N2
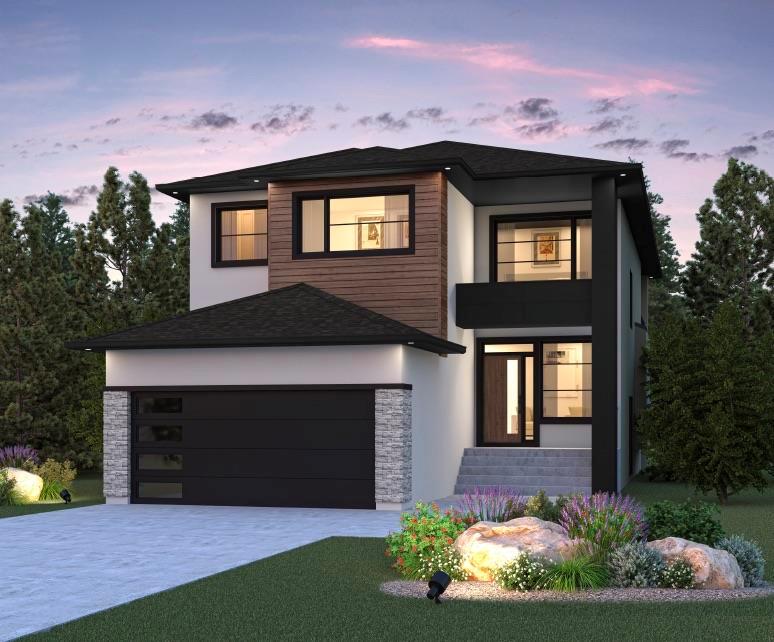
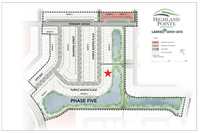
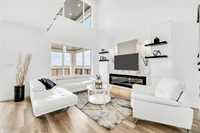
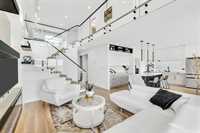
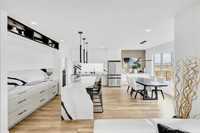
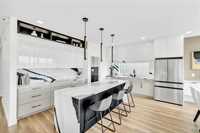
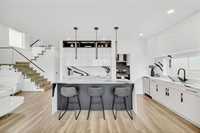
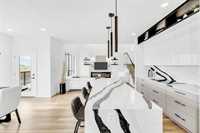
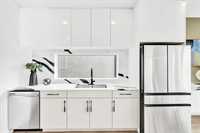
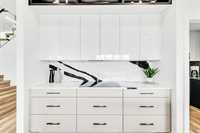
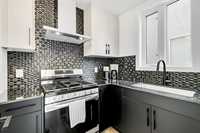
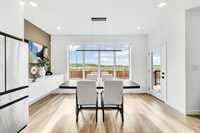
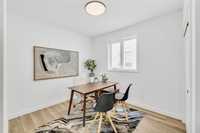
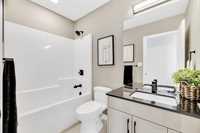
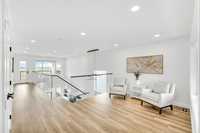
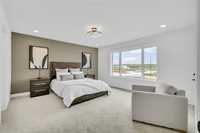
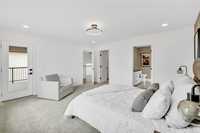
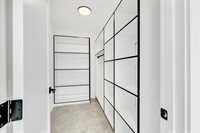
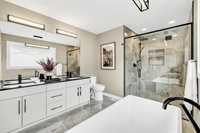
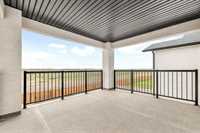
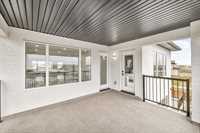
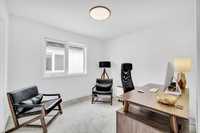
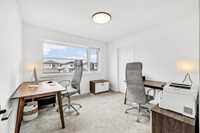
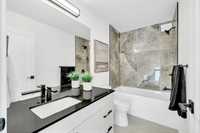
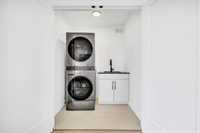
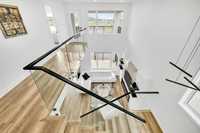
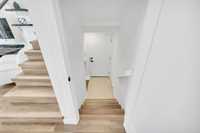
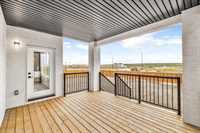
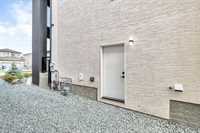
Eligible for the 5% first-time home buyers rebate! Build new in Highland Pointe on a desirable lot with lake views! Showing this lot with the New Haven plan, offering 4 bedrooms, 3 baths & over 2,000 sqft of thoughtfully designed living space. The main floor features a bedroom & full bath, plus an impressive great room with 18' open-to-above ceilings, expansive windows & electric fireplace. The kitchen offers quartz countertops, a large waterfall island & separate spice kitchen, while the bright dining area opens onto a deck overlooking the backyard and lake beyond. Upstairs, a spacious loft adds flexible living space. The primary suite features a large WIC, ensuite with dual sinks, freestanding soaker tub & tiled shower, plus private access to a covered balcony. Two additional bedrooms each with their own walk-in-closets, a full bath, & convenient second-floor laundry complete the upper level. Finished with a striking stucco & stone exterior, this is a fantastic opportunity to build a beautiful home in Highland Pointe!
| Level | Type | Dimensions |
|---|---|---|
| Main | Foyer | 10.80 ft x 10.00 ft |
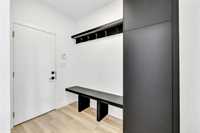
| Mudroom | 5.90 ft x 8.70 ft | |
| Great Room | 13.00 ft x 15.00 ft | |
| Kitchen | 16.10 ft x 9.90 ft | |
| Second Kitchen | 7.00 ft x 6.00 ft | |
| Dining Room | 15.00 ft x 9.00 ft | |
| Bedroom | 9.70 ft x 10.60 ft | |
| Four Piece Bath | 8.60 ft x 5.00 ft | |
| Upper | Loft | 9.00 ft x 10.20 ft |
| Primary Bedroom | 15.00 ft x 14.00 ft | |
| Five Piece Ensuite Bath | 9.00 ft x 9.00 ft | |
| Walk-in Closet | 5.80 ft x 9.00 ft | |
| Bedroom | 9.10 ft x 10.60 ft | |
| Bedroom | 11.00 ft x 10.11 ft | |
| Laundry Room | 4.10 ft x 6.00 ft | |
| Four Piece Bath | 9.80 ft x 5.00 ft |