Kasey Hacking
Kasey Hacking Personal Real Estate Corporation
Office: (204) 453-7653 Mobile: (204) 485-5303hhteam@century21.ca
Century 21 Bachman & Associates
360 McMillan Avenue, Winnipeg, MB, R3L 0N2



Office: (204) 453-7653 Mobile: (204) 485-5303hhteam@century21.ca
360 McMillan Avenue, Winnipeg, MB, R3L 0N2
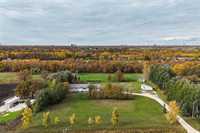
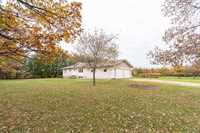
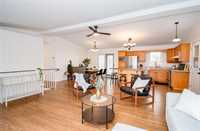
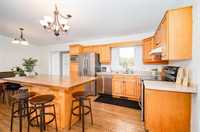
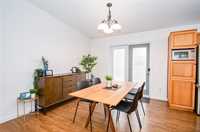
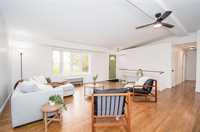
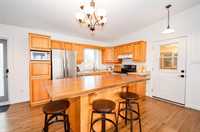
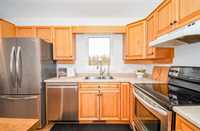
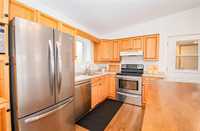
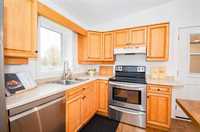
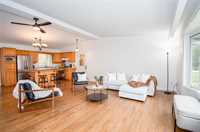
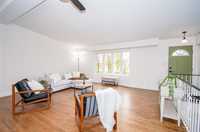
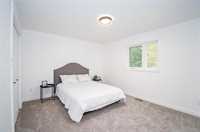
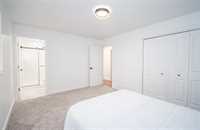
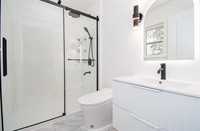
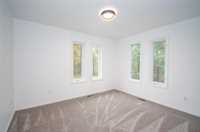
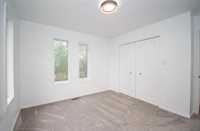
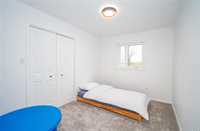
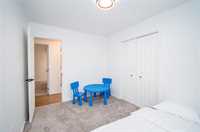
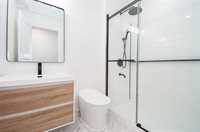
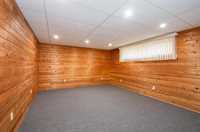
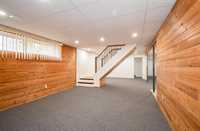
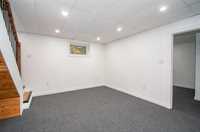
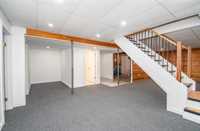
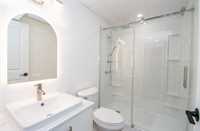
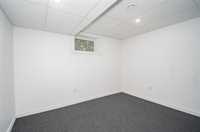
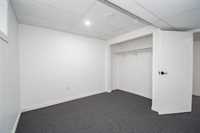
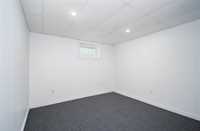
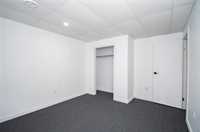
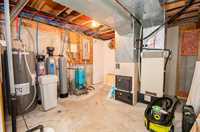
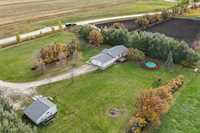
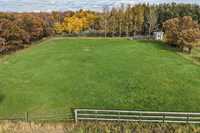
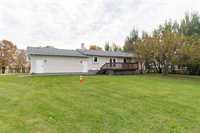
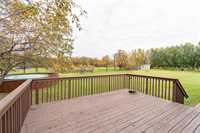
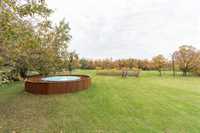
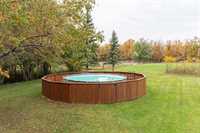
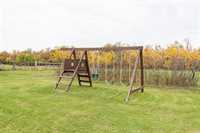
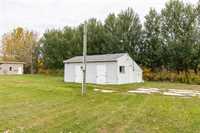
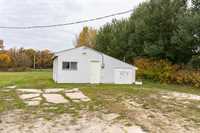
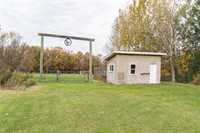
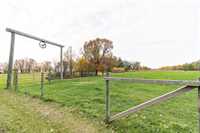
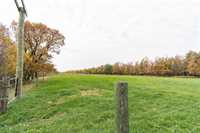
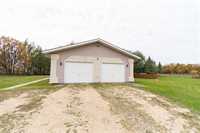
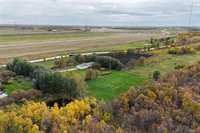
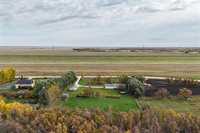
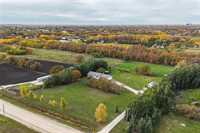
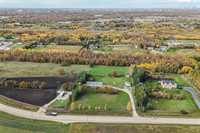
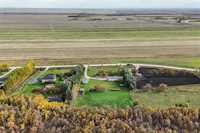
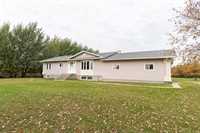
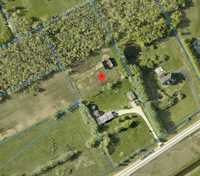
Offers Anytime! | Acreage Inside The City! Welcome Home to this beautifully renovated 1,370 Sqft bungalow situated on 4.5 acres INSIDE city limits! Open concept main living area with refinished hardwood floors, vault ceiling, beautiful kitchen with butcher block counter top island, spacious dining area with garden doors to deck & large living space with bay window looking out to the gorgeous property. Primary bedrm features a stunning 3pc ensuite with walk-in glass shower. 2 more great sized bedrms, another gorgeous 3pc bath plus a mudroom off the attached garage entry complete the main level. The finished basement has a recreation & game area, 2 bedrms, laundry space with hookups, office nook, 3pc bath & large utility/storage area. The 4.5 acre lot is complete with a deck, an above ground pool with fence, play structure, an oversized, insulated double attached garage, a 25'x25' barn/shed with separate hydro metering, another shed & tons of greenspace! Endless updates include most main flr tri-pane windows, HWT, flooring, water softener, main flr baths w/smart toilets & much more. If you've been dreaming of a country home within the city, time to make that dream a reality!
| Level | Type | Dimensions |
|---|---|---|
| Main | Living Room | 17.92 ft x 16.00 ft |
| Dining Room | 11.67 ft x 10.08 ft | |
| Kitchen | 11.92 ft x 11.00 ft | |
| Primary Bedroom | 14.25 ft x 11.25 ft | |
| Three Piece Ensuite Bath | 7.75 ft x 5.00 ft | |
| Bedroom | 12.00 ft x 10.50 ft | |
| Bedroom | 11.83 ft x 8.58 ft | |
| Three Piece Bath | 7.83 ft x 5.33 ft | |
| Mudroom | 7.25 ft x 5.58 ft | |
| Lower | Recreation Room | 17.25 ft x 13.50 ft |
| Game Room | 16.83 ft x 11.17 ft | |
| Bedroom | 13.42 ft x 10.92 ft | |
| Bedroom | 11.92 ft x 11.67 ft | |
| Three Piece Bath | 7.58 ft x 5.00 ft | |
| Laundry Room | 7.67 ft x 5.83 ft | |
| Den | 8.42 ft x 5.75 ft | |
| Utility Room | 13.00 ft x 12.00 ft |