


Property Search
167 Middlechurch Gate, West St Paul, R4A 4A9
MLS® Number 202625121
- $769,000
- 4
- 3
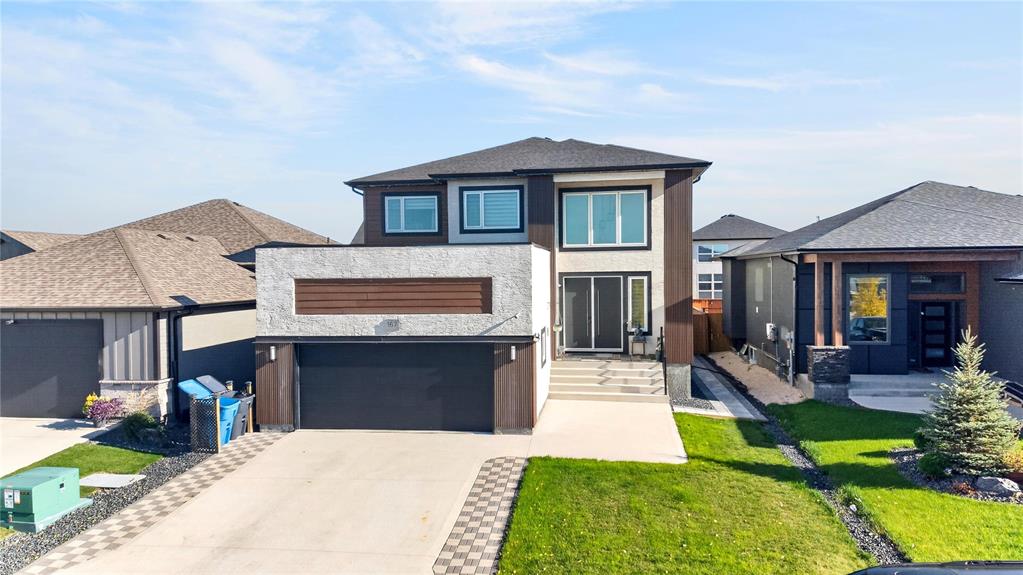
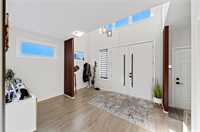
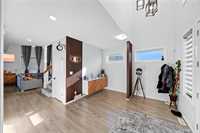
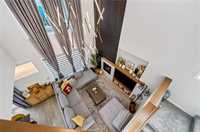
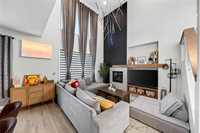
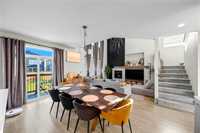
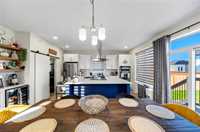
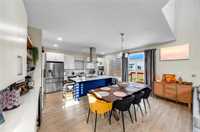
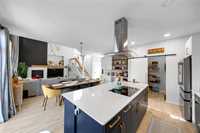
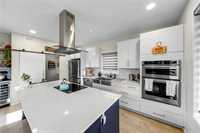
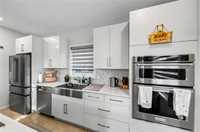
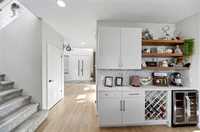
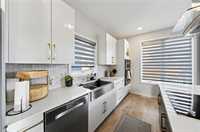
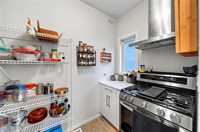
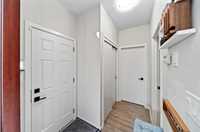
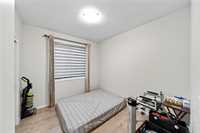
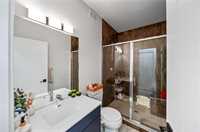
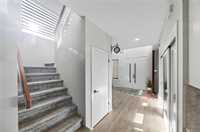
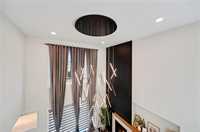
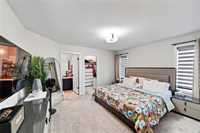
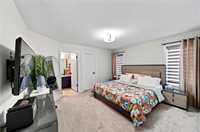
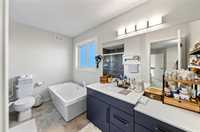
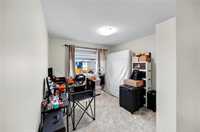
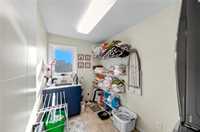
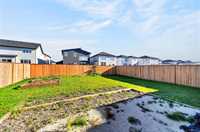
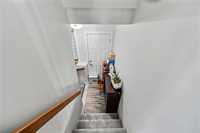
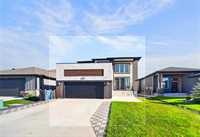
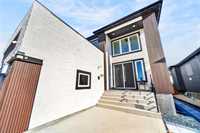
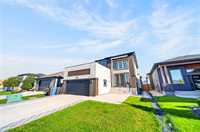
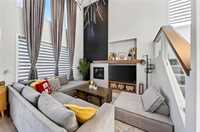
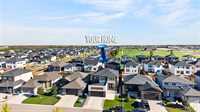
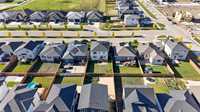
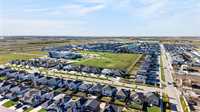
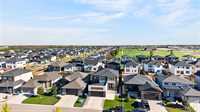
S/S NOW, OFFERS ANYTIME! Welcome to this stunning custom-built 2,155 sq. ft. residence in the desirable Parkview Pointe, thoughtfully designed with luxury, functionality, and modern style in mind. This exceptional home features 4 bedrooms, 3 full bathrooms, a spacious primary retreat, a gourmet main kitchen with a large island, quartz countertops and stylish backsplash, plus a separate spice kitchen. The main floor includes a bedroom and full bathroom with a sleek standing shower, along with an impressive open-to-above living room highlighted by a custom fireplace feature and entertainment unit. Upstairs offers two generous bedrooms, convenient laundry, and a luxurious primary suite complete with a walk-in closet and ensuite featuring a beautifully tiled glass shower. Additional highlights include elegant glass railings, multiple standing showers, quartz finishes, double door entrance and a separate side entrance to the basement. The fully fenced and landscaped backyard provides a great outdoor space for family and entertaining. A truly impressive home combining modern finishes and thoughtful design. Book your private showing today!
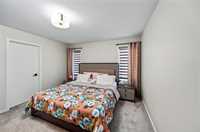
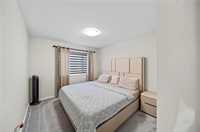
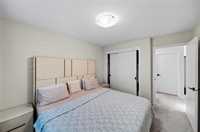
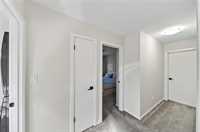
- Basement Development Insulated
- Bathrooms 3
- Bathrooms (Full) 3
- Bedrooms 4
- Building Type Two Storey
- Built In 2021
- Exterior Stucco, Wood Siding
- Fireplace Insert
- Fireplace Fuel Electric
- Floor Space 2089 sqft
- Frontage 44.00 ft
- Gross Taxes $5,200.00
- Neighbourhood West St Paul
- Property Type Residential, Single Family Detached
- Rental Equipment None
- Tax Year 2025
- Total Parking Spaces 6
- Features
- Air Conditioning-Central
- Cook Top
- Engineered Floor Joist
- Exterior walls, 2x6"
- High-Efficiency Furnace
- Heat recovery ventilator
- Main floor full bathroom
- Oven built in
- Smoke Detectors
- Sump Pump
- Vacuum roughed-in
- Goods Included
- Blinds
- Dryer
- Dishwasher
- Refrigerator
- Garage door opener
- Stove
- Washer
- Parking Type
- Double Attached
- Site Influences
- Fenced
- Landscape
- Paved Street
- Playground Nearby
Rooms
| Level | Type | Dimensions |
|---|---|---|
| Main | Three Piece Bath | - |
| Bedroom | 12.00 ft x 10.00 ft | |
| Great Room | 13.65 ft x 13.50 ft | |
| Dining Room | 10.00 ft x 15.50 ft | |
| Living Room | 10.00 ft x 13.50 ft | |
| Kitchen | 12.00 ft x 14.25 ft | |
| Second Kitchen | 6.00 ft x 7.00 ft | |
| Living Room | 10.00 ft x 8.20 ft | |
| Upper | Bedroom | 13.00 ft x 9.00 ft |
| Laundry Room | 9.00 ft x 6.90 ft | |
| Four Piece Bath | - | |
| Bedroom | 13.00 ft x 10.00 ft | |
| Primary Bedroom | 13.00 ft x 13.50 ft | |
| Three Piece Ensuite Bath | - |