


Property Search
809 - 388 Pipeline Rd, Winnipeg, R2P 2T4
MLS® Number 202625119
- $399,900
- 3
- 3
- Virtual Tour
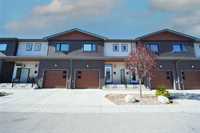
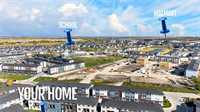
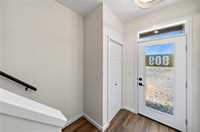
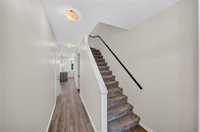
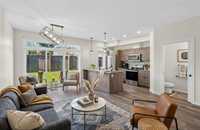
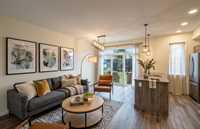
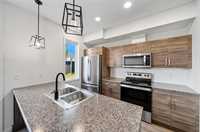
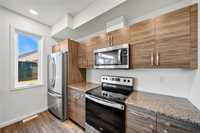
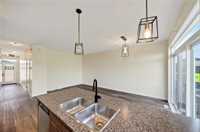
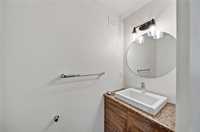
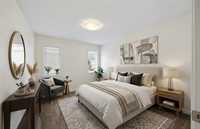
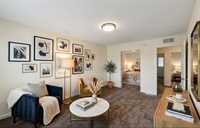
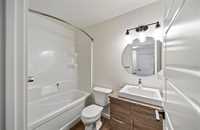
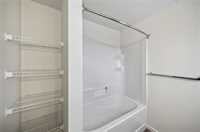
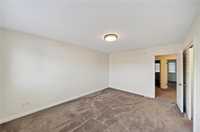
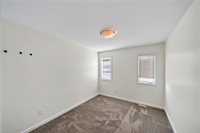
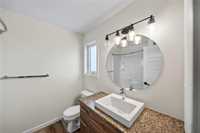
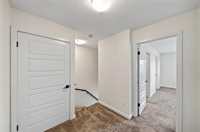
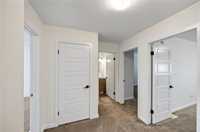
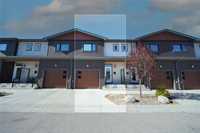
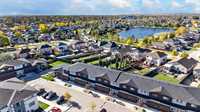
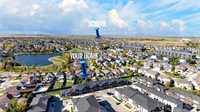
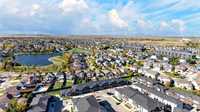
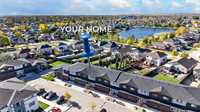
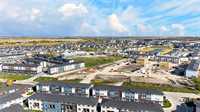
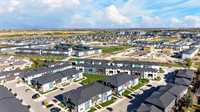
S/S NOW! Offers Anytime. Open House Saturday & Sunday, October 11 & 12, 2–4 PM. Welcome to Amber Grove, a sought-after community in Northwest Winnipeg offering a wonderful combination of modern living, convenience and low-maintenance lifestyle. This well-appointed 2-storey townhome condo features a bright and inviting layout with stylish flooring, a spacious living and dining area, and a contemporary kitchen complete with an island and ample cabinetry. The upper level offers three comfortable bedrooms, including a generous primary bedroom, along with 2.5 bathrooms for everyday convenience. Enjoy the added benefits of an attached garage, private backyard space, and a lower level with excellent potential for future development. Pet-friendly and ideally located close to schools, transit, shopping, parks, walking paths and nearby amenities. A great opportunity for first-time buyers, families or investors looking for comfort and convenience in a desirable location. Book your private showing today! “Some photos have been virtually staged for illustration purposes only.”
- Basement Development Unfinished
- Bathrooms 3
- Bathrooms (Full) 2
- Bathrooms (Partial) 1
- Bedrooms 3
- Building Type Two Storey
- Built In 2021
- Condo Fee $309.00 Monthly
- Exterior Stucco, Vinyl
- Floor Space 1272 sqft
- Gross Taxes $4,470.61
- Neighbourhood Amber Trails
- Property Type Condominium, Townhouse
- Rental Equipment None
- Tax Year 2025
- Total Parking Spaces 2
- Amenities
- In-Suite Laundry
- Visitor Parking
- Professional Management
- Condo Fee Includes
- Contribution to Reserve Fund
- Insurance-Common Area
- Management
- Water
- Features
- Air Conditioning-Central
- High-Efficiency Furnace
- Heat recovery ventilator
- Laundry - Second Floor
- Microwave built in
- No Pet Home
- No Smoking Home
- Goods Included
- Blinds
- Dryer
- Refrigerator
- Garage door opener
- Stove
- Washer
- Parking Type
- Single Attached
- Site Influences
- No Back Lane
- Playground Nearby
- Shopping Nearby
- Public Transportation
Rooms
| Level | Type | Dimensions |
|---|---|---|
| Main | Living Room | 11.10 ft x 10.40 ft |
| Two Piece Bath | 3.30 ft x 6.50 ft | |
| Dining Room | 8.10 ft x 9.00 ft | |
| Kitchen | 9.40 ft x 10.40 ft | |
| Upper | Bedroom | 9.40 ft x 13.90 ft |
| Primary Bedroom | 11.60 ft x 15.60 ft | |
| Four Piece Bath | 5.00 ft x 8.00 ft | |
| Bedroom | 9.40 ft x 13.90 ft | |
| Four Piece Ensuite Bath | 7.20 ft x 7.70 ft | |
| Laundry Room | - |