


Property Search
10 Bissett Cr, Winnipeg, R2Y 1B6
MLS® Number 202625111
- $469,900
- 4
- 3
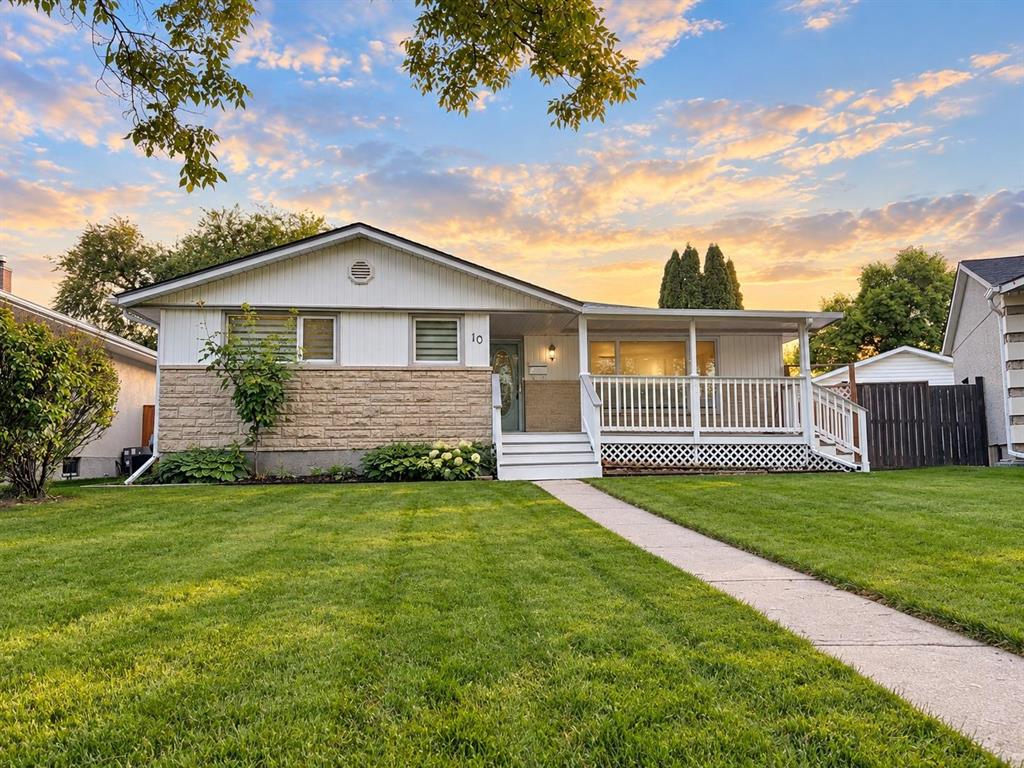
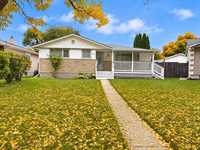
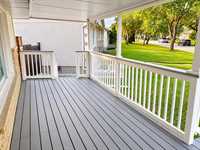
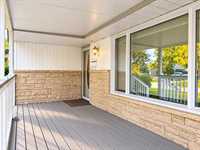
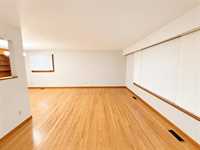
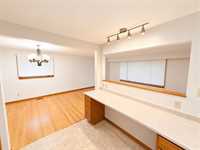
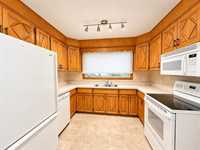
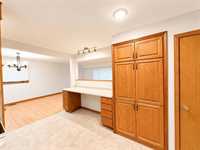
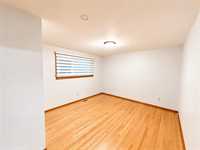
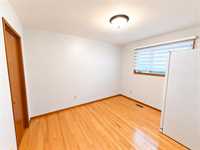
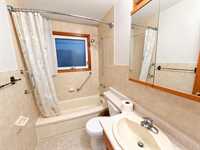
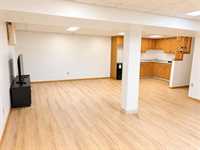
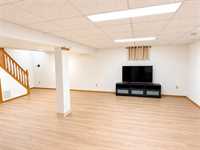
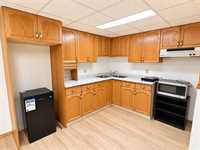
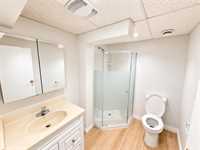
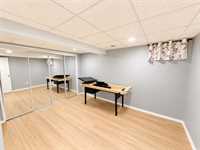
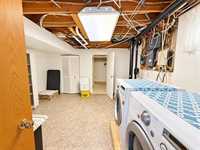
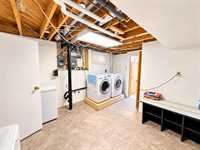
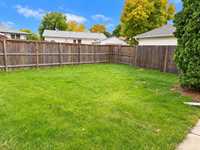
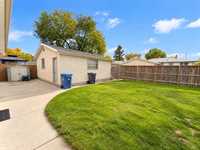
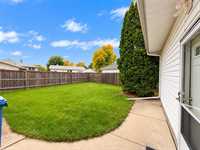
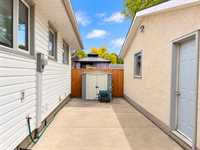
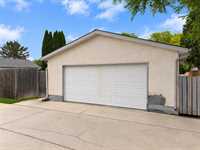
S/S now, Offers Oct 21 (Wed) evening. Welcome to 10 Bissett Cres! Well-maintained 1,287 SF bungalow tucked away on a quiet crescent in desirable Crestview. Featuring 3 BRs on the main floor, beautiful hardwood floors, bright & spacious living/dining areas, and a functional kitchen with plenty of cabinetry, counter space, breakfast bar & pantry. Fully finished basement offers a large rec room, additional room, 2nd kitchen, 3-pc bath & laundry room. Basement refreshed in 2026 with new laminate flooring & fresh paint. Enjoy the large, fully fenced backyard with plenty of room for kids, pets, gardening & entertaining. Oversized 24' x 22' double detached garage offers excellent parking, storage & workspace. Major updates include shingles (2022), HWT (2026), basement flooring & paint (2026). Great family home with generous living space, a fantastic yard & valuable updates. Don't miss it!
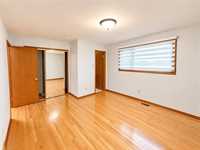
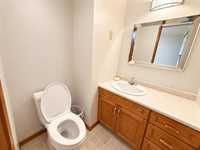
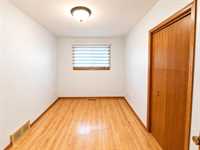
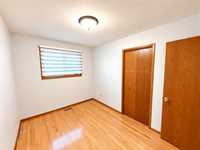
- Basement Development Fully Finished
- Bathrooms 3
- Bathrooms (Full) 2
- Bathrooms (Partial) 1
- Bedrooms 4
- Building Type Bungalow
- Built In 1968
- Exterior Stone, Stucco, Vinyl
- Floor Space 1287 sqft
- Gross Taxes $5,034.63
- Neighbourhood Crestview
- Property Type Residential, Single Family Detached
- Remodelled Flooring
- Rental Equipment None
- Tax Year 2026
- Features
- Air Conditioning-Central
- High-Efficiency Furnace
- No Pet Home
- No Smoking Home
- Goods Included
- Blinds
- Dryer
- Dishwasher
- Refrigerator
- Garage door opener remote(s)
- Microwave
- Stove
- Washer
- Parking Type
- Double Detached
- Site Influences
- Fenced
- Back Lane
- Paved Lane
- Landscaped patio
- Paved Street
- Playground Nearby
- Public Transportation
Rooms
| Level | Type | Dimensions |
|---|---|---|
| Main | Kitchen | 13.75 ft x 13.50 ft |
| Dining Room | 10.50 ft x 10.00 ft | |
| Living Room | 17.67 ft x 12.42 ft | |
| Primary Bedroom | 12.00 ft x 11.92 ft | |
| Bedroom | 11.50 ft x 9.50 ft | |
| Bedroom | 11.33 ft x 8.25 ft | |
| Four Piece Bath | - | |
| Two Piece Ensuite Bath | - | |
| Basement | Recreation Room | 20.00 ft x 15.00 ft |
| Kitchen | 10.00 ft x 8.50 ft | |
| Bedroom | 12.67 ft x 9.75 ft | |
| Laundry Room | 13.75 ft x 13.00 ft | |
| Three Piece Bath | - |