


Property Search
7 Fossay St, Elie, R0H 0H0
MLS® Number 202625107
- $439,900
- 5
- 3

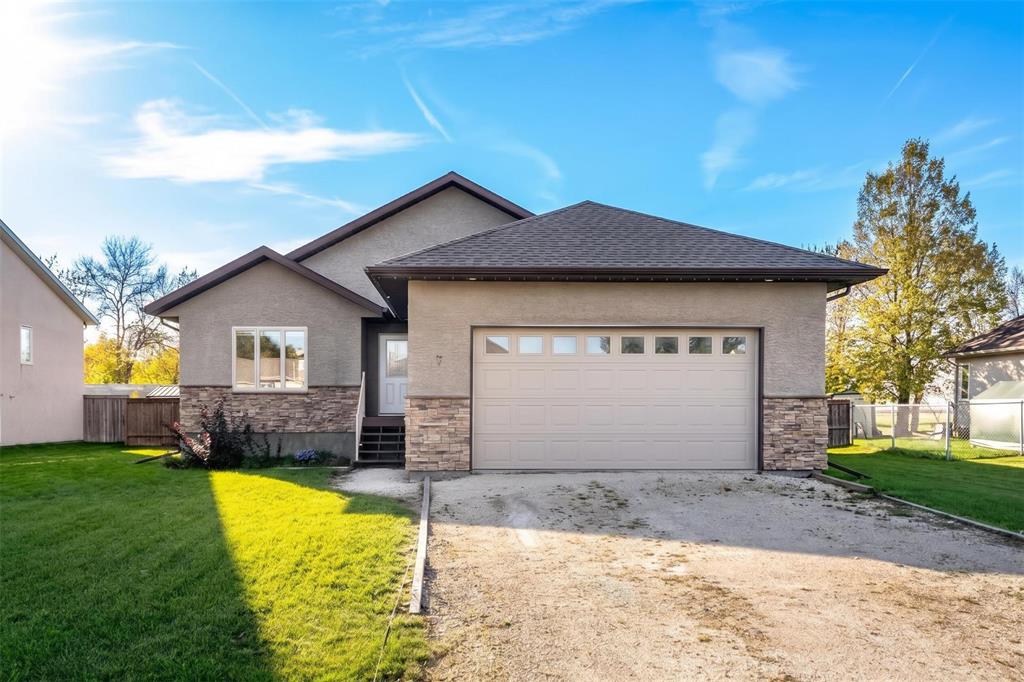
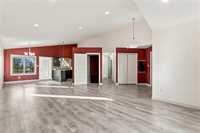
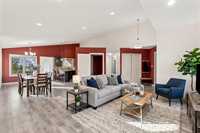
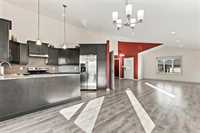
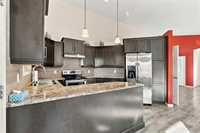
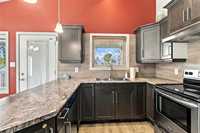
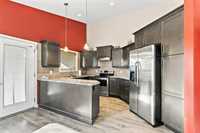
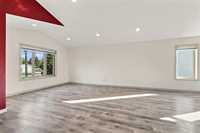
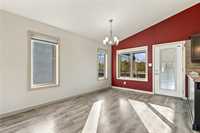
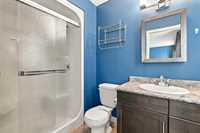
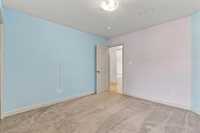
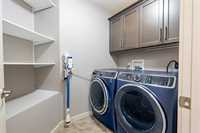
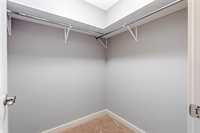
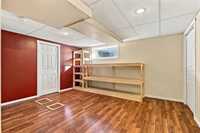
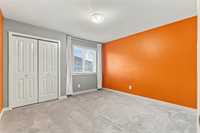
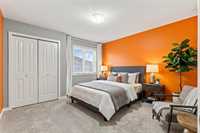
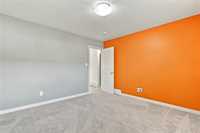
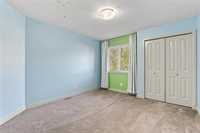
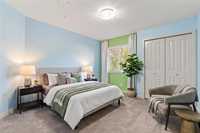
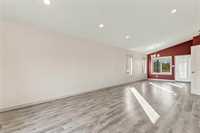
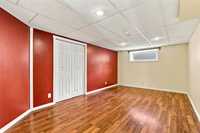
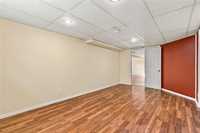
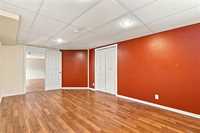
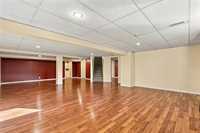
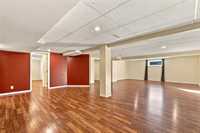
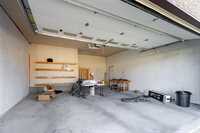
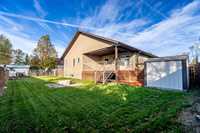
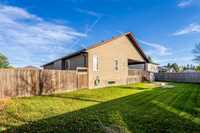
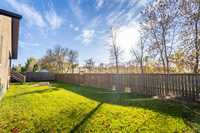
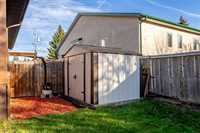
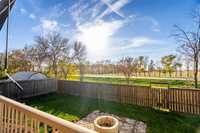
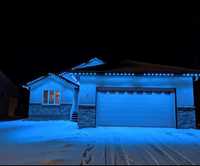
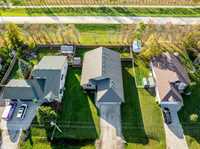
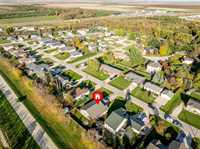
*S/S now. Offers Wed, Oct 14. * O/H: Sat. Oct 10 (1-3pm)*Enjoy the best of both worlds in this beautiful five-bedroom home in the Town of Elie, just 20 minutes west of Winnipeg. Offering the convenience of city access with the peace and quiet of a small community, this spacious home is ideal for a growing family. The bright, open-concept main floor features a generous living room that flows into the dining area and a well-appointed kitchen—perfect for everyday living and entertaining. Three additional bedrooms, a four-piece bathroom, and convenient main-floor laundry complete the main level. The primary bedroom offers a walk-in closet and full ensuite. The fully finished basement adds even more living space, with a large recreation room, two additional bedrooms, and a full bathroom. Outside, enjoy a large, fully fenced backyard with a deck and patio, fire pit, perfect for the summer months with the family. A double attached garage provides added convenience. Recent upgrades include the hot water tank (2024),sump pump (2025), outside gemstone lights. Book your appointment today!
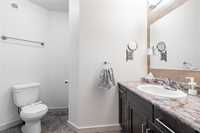
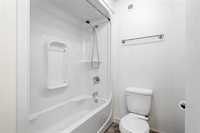
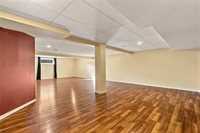
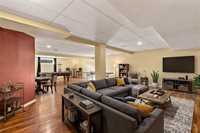
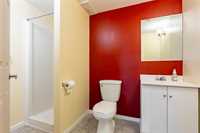
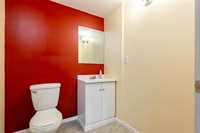
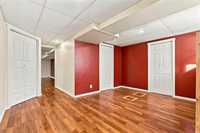
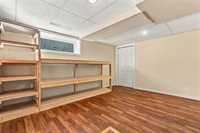
- Basement Development Fully Finished
- Bathrooms 3
- Bathrooms (Full) 3
- Bedrooms 5
- Building Type Bungalow
- Built In 2015
- Depth 120.00 ft
- Exterior Stone, Stucco
- Floor Space 1542 sqft
- Frontage 80.00 ft
- Gross Taxes $4,828.47
- Neighbourhood R10
- Property Type Residential, Single Family Detached
- Remodelled Other remarks
- Rental Equipment None
- Tax Year 2026
- Total Parking Spaces 2
- Features
- Air Conditioning-Central
- Deck
- Hood Fan
- Laundry - Main Floor
- Sump Pump
- Goods Included
- Dryer
- Dishwasher
- Garage door opener
- Garage door opener remote(s)
- Storage Shed
- Stove
- Window Coverings
- Washer
- Parking Type
- Double Attached
- Site Influences
- Fenced
- Paved Lane
- Landscaped deck
- Landscaped patio
Rooms
| Level | Type | Dimensions |
|---|---|---|
| Main | Living/Dining room | 32.10 ft x 13.00 ft |
| Kitchen | 8.10 ft x 12.70 ft | |
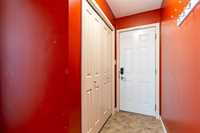
| Mudroom | 3.30 ft x 9.80 ft | |
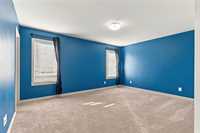
| Bedroom | 11.11 ft x 11.11 ft | |
| Bedroom | 11.20 ft x 11.11 ft | |
| Four Piece Bath | - | |
| Laundry Room | 5.20 ft x 7.10 ft | |
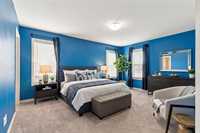
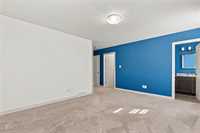
| Primary Bedroom | 15.50 ft x 12.00 ft | |
| Three Piece Ensuite Bath | - | |
| Walk-in Closet | 5.50 ft x 5.20 ft | |
| Basement | Recreation Room | 34.80 ft x 20.70 ft |
| Bedroom | 10.90 ft x 18.80 ft | |
| Three Piece Bath | - | |
| Bedroom | 18.70 ft x 14.00 ft |