


Property Search
410 - 835 Adsum Dr, Winnipeg, R2R 0P4
MLS® Number 202625101
- $269,900
- 2
- 1

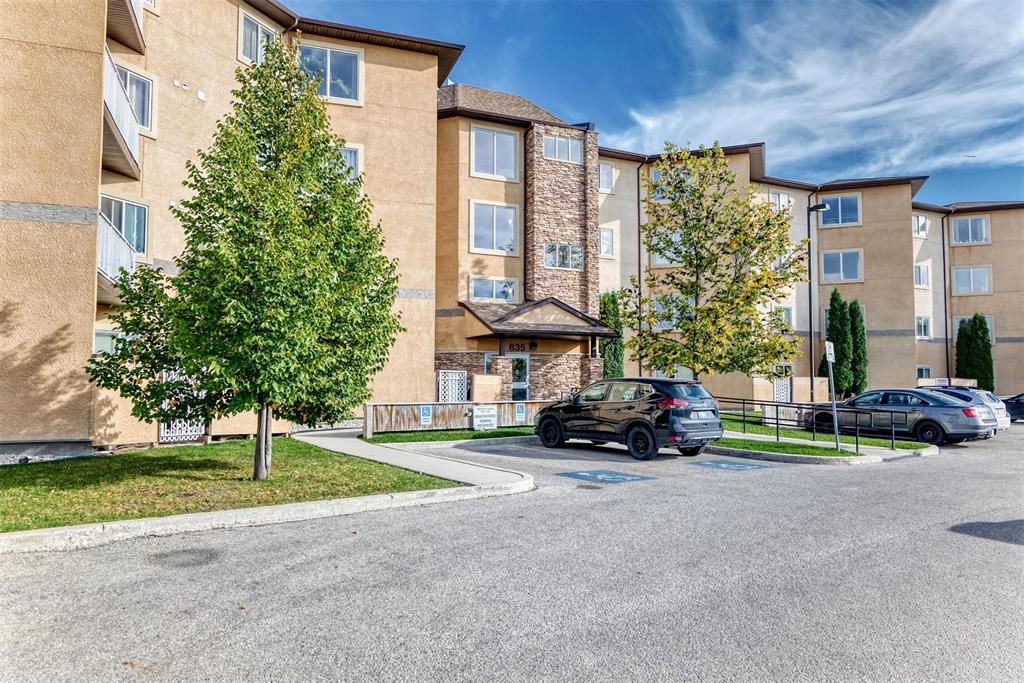
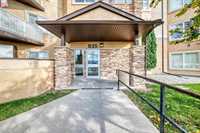
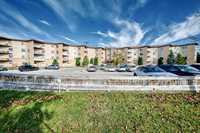
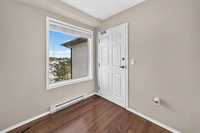
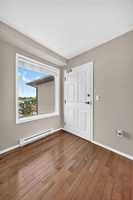
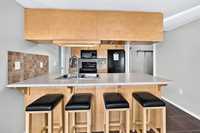
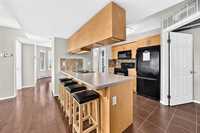
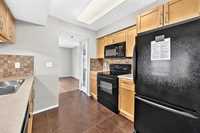
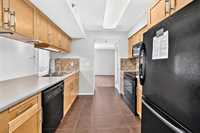
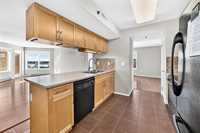
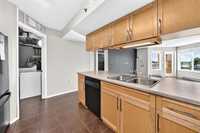
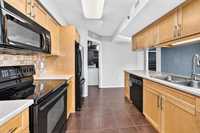
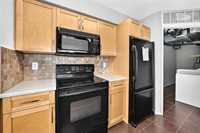
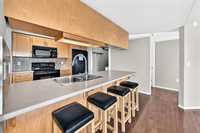
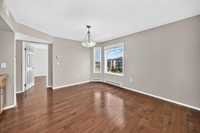
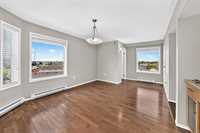
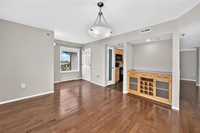
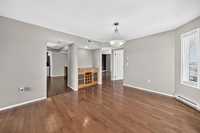
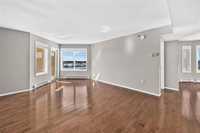
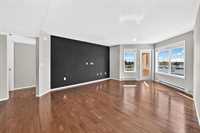
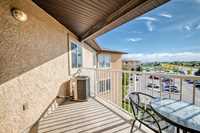
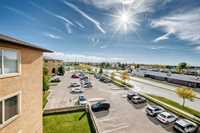
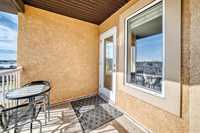
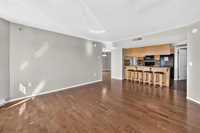
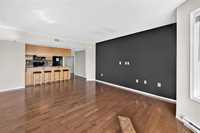
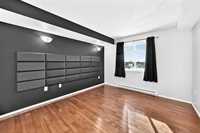
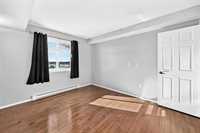
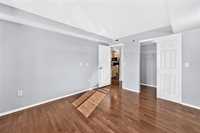
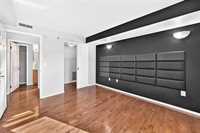
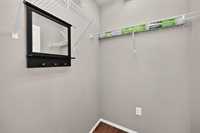
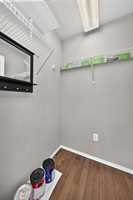
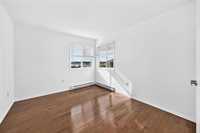
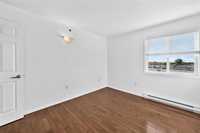
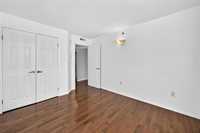
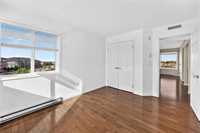
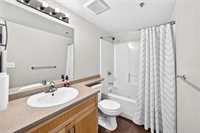
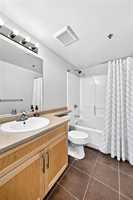
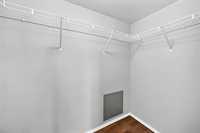
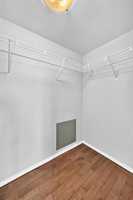
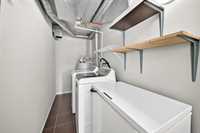
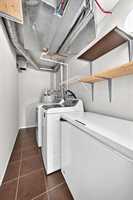
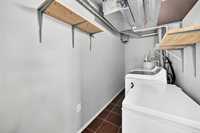
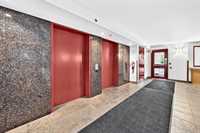
Located in the family-friendly neighbourhood of North Meadows, this spacious 1,129 sq. ft. corner suite offers 2 generous bedrooms, a full 4-piece bathroom, maple hardwood & ceramic flooring throughout. The welcoming foyer leads into a formal dining area featuring a bay window, built-in dry bar & serving area. The primary bedroom offers a walk-in closet, while the second bedroom features a corner window. The galley-style kitchen includes a tiled backsplash & glass-door pantry, overlooking the bright, spacious living room with access to your private balcony. Additional features include full-size in-suite laundry, ample storage, central air conditioning & an assigned outdoor parking stall with plug-in (Stall #1). Building amenities include 2 elevators, secure entry, fitness room, steam room, reservable common room & visitor parking. Fantastic location with Waterford Green Village Centre directly across the street, offering conveniences including a pharmacy, Anytime Fitness & other local businesses. Close to schools, shopping centres, major retail destinations, restaurants, public transportation & everyday amenities. Enjoy the convenience of having so much right at your doorstep!
- Bathrooms 1
- Bathrooms (Full) 1
- Bedrooms 2
- Building Type One Level
- Built In 2008
- Condo Fee $477.31 Monthly
- Exterior Stone, Stucco
- Floor Space 1129 sqft
- Gross Taxes $3,147.15
- Neighbourhood North Meadows
- Property Type Condominium, Apartment
- Rental Equipment None
- Tax Year 2026
- Total Parking Spaces 1
- Amenities
- Elevator
- Fitness workout facility
- Accessibility Access
- In-Suite Laundry
- Visitor Parking
- Party Room
- Professional Management
- Security Entry
- Steam Room
- Condo Fee Includes
- Contribution to Reserve Fund
- Caretaker
- Insurance-Common Area
- Landscaping/Snow Removal
- Management
- Parking
- Recreation Facility
- Water
- Features
- Air Conditioning-Central
- Balcony - One
- Laundry - Main Floor
- Microwave built in
- Goods Included
- Dryer
- Dishwasher
- Microwave
- Stove
- Washer
- Parking Type
- Plug-In
- Outdoor Stall
- Site Influences
- Paved Street
- Shopping Nearby
- Public Transportation
Rooms
| Level | Type | Dimensions |
|---|---|---|
| Main | Bedroom | 13.30 ft x 10.00 ft |
| Living Room | 21.11 ft x 13.70 ft | |
| Dining Room | 20.30 ft x 14.00 ft | |
| Kitchen | 11.11 ft x 11.30 ft | |
| Primary Bedroom | 12.80 ft x 10.10 ft | |
| Four Piece Bath | - | |
| Utility Room | 4.90 ft x 13.00 ft |