
Max McLean
Max McLean Personal Real Estate Corporation
Office: (204) 306-1144 Mobile: (204) 298-6458max@maxmclean.ca
Chapter Real Estate
UNIT 2 & 3 - 20 St Mary Road, Winnipeg, MB, R2H 1P2



Office: (204) 306-1144 Mobile: (204) 298-6458max@maxmclean.ca
UNIT 2 & 3 - 20 St Mary Road, Winnipeg, MB, R2H 1P2
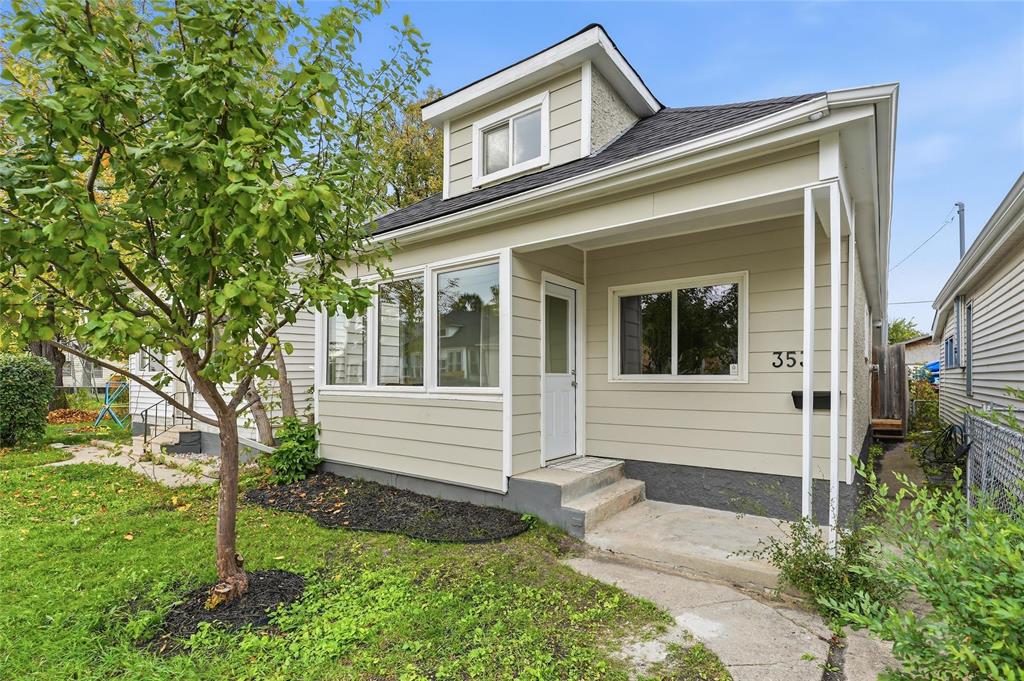
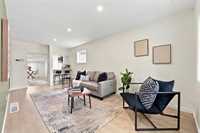
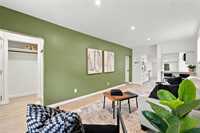
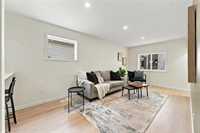
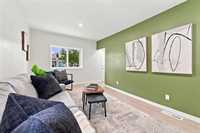
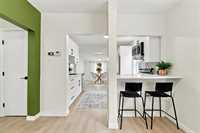
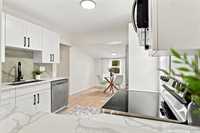
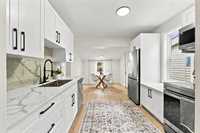
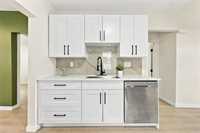
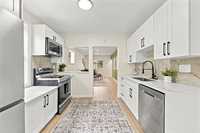
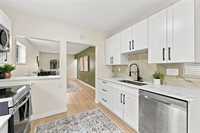
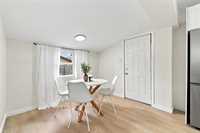
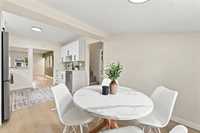
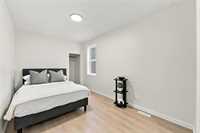
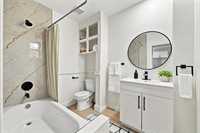
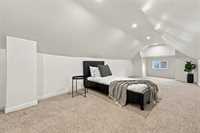
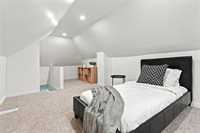
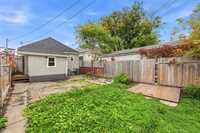
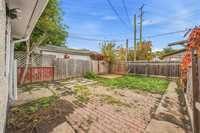
Showings start October 8th at noon. Offers as received. Welcome to this charming 1.5-storey home tucked away on a quiet Elmwood street! Step inside to a bright, functional open-concept layout filled with natural light. The main floor features a cozy living room, comfortable bedroom, main-floor laundry, and stylish 4-piece bathroom with modern finishes. The brand-new eat-in kitchen offers updated cabinetry, quartz countertops, and stainless steel appliances. Upstairs, the versatile loft provides additional space for a second bedroom, home office, or den. Recent upgrades include a brand-new roof, new A/C, flooring, kitchen, select windows, bathroom, and updated basement insulation. A move-in-ready opportunity in a convenient location—contact your REALTOR® today to book a showing!
| Level | Type | Dimensions |
|---|---|---|
| Upper | Bedroom | 30.34 ft x 10.17 ft |
| Main | Eat-In Kitchen | 11.17 ft x 10.50 ft |
| Bedroom | 13.00 ft x 8.50 ft | |
| Four Piece Bath | - | |
| Living Room | 18.33 ft x 9.75 ft | |
| Dining Room | 9.25 ft x 7.50 ft |