Kyle Braun
Kyle Braun Personal Real Estate Corporation
Office: (204) 326-4322 Mobile: (204) 392-3274realestate@kylebraun.com
RE/MAX Performance Realty
246 Main, Steinbach, MB, R5G 1Y8



Office: (204) 326-4322 Mobile: (204) 392-3274realestate@kylebraun.com
246 Main, Steinbach, MB, R5G 1Y8
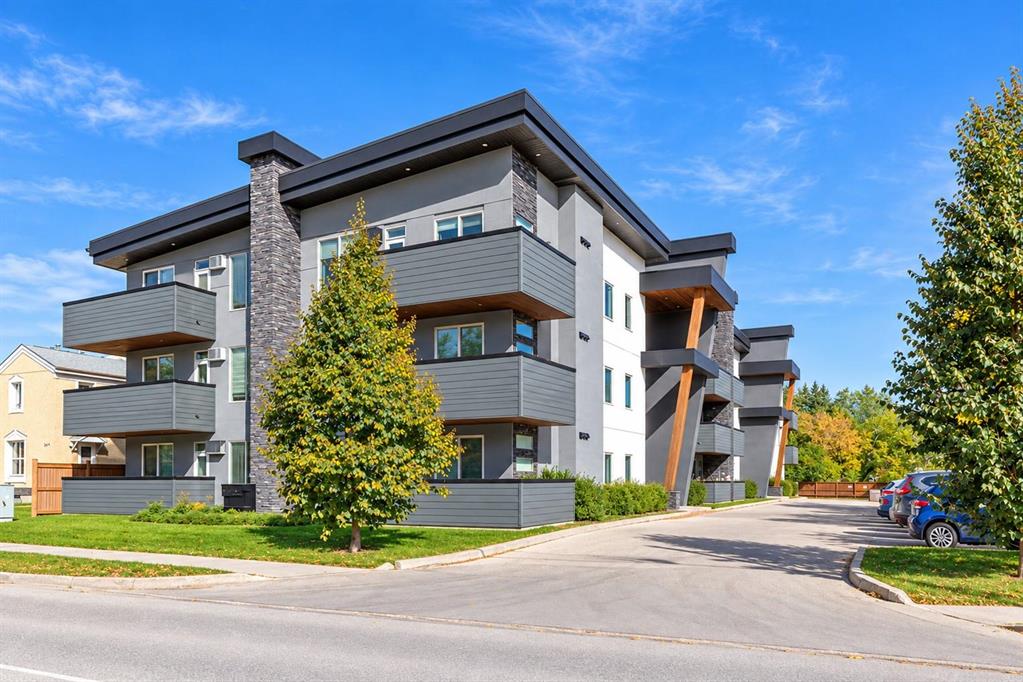
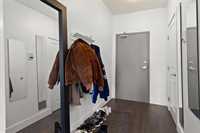
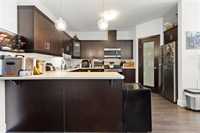
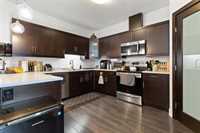
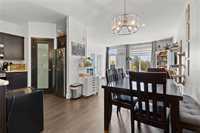
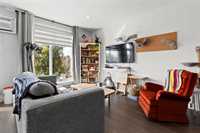
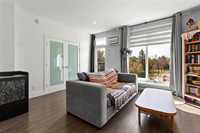
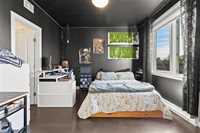
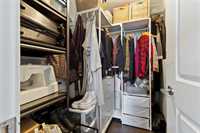
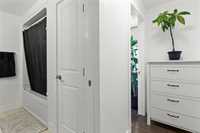
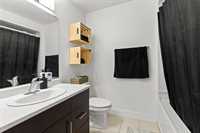
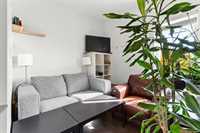
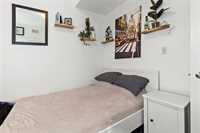
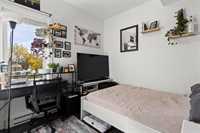
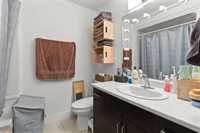
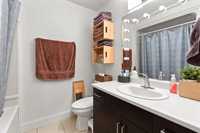
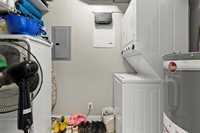
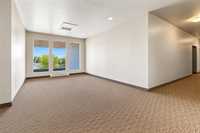
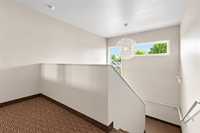
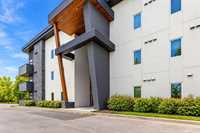
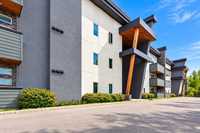
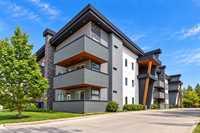
Enjoy top-floor living in this bright and spacious 1,140 sq. ft. condo featuring 3 bedrooms, 2 full bathrooms and 2 parking stalls! With 9-foot ceilings, an open-concept layout and no carpet throughout, this home offers comfortable, low-maintenance living. The espresso kitchen features ample cabinetry, a corner pantry and a breakfast bar, flowing into the dining and living areas for easy entertaining. Double doors welcome you into the primary bedroom, complete with a walk-in closet and private 4-piece ensuite. Two additional bedrooms offer flexibility for family, guests or a home office. An in-suite laundry room includes the washer and dryer. Step outside onto your wraparound balcony to enjoy the elevated views and fresh air. Updates include appliances and bedroom flooring in 2019, light fixtures in 2020, a screen door and blinds in 2021, faucets in 2022, and an updated air conditioner in 2026. Conveniently located close to downtown amenities, shopping and school bus service!
| Level | Type | Dimensions |
|---|---|---|
| Main | Laundry Room | - |
| Living Room | 15.49 ft x 14.96 ft | |
| Primary Bedroom | 11.26 ft x 11.30 ft | |
| Four Piece Bath | - | |
| Dining Room | 10.21 ft x 8.00 ft | |
| Bedroom | 8.47 ft x 8.24 ft | |
| Four Piece Ensuite Bath | - | |
| Bedroom | 9.07 ft x 8.76 ft | |
| Kitchen | 10.48 ft x 11.74 ft |