


Property Search
253 Private Davy Dr, Winnipeg, R3W 0T4
MLS® Number 202625065
- $679,500
- 4
- 3
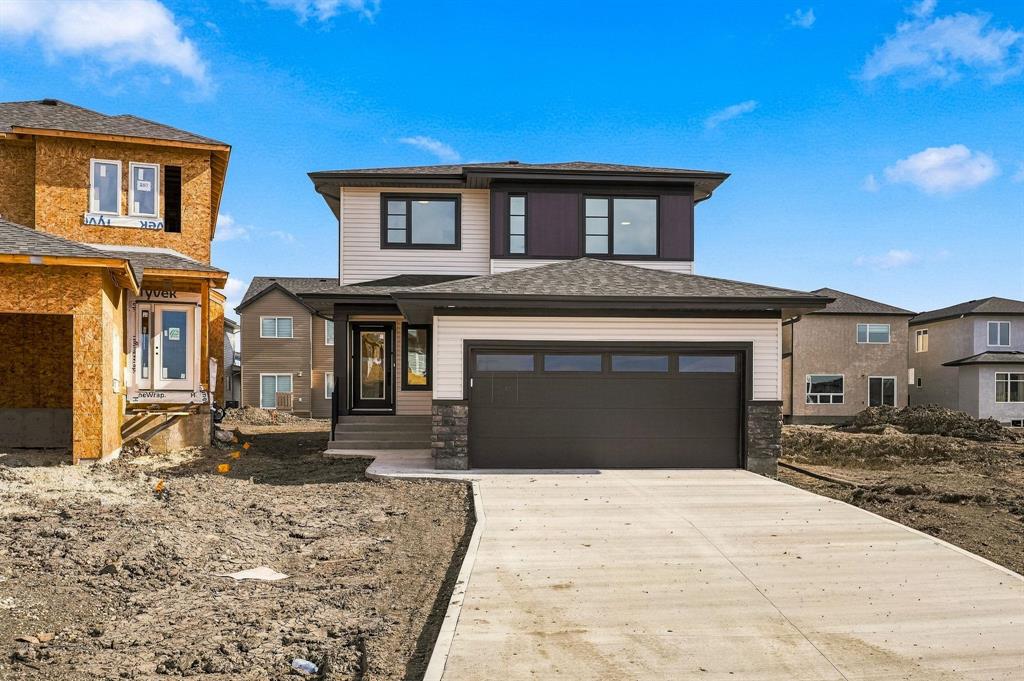
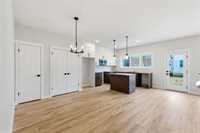
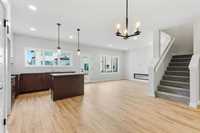
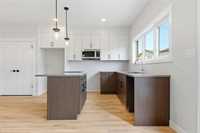
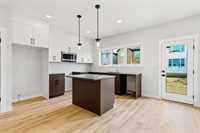
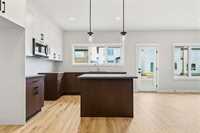
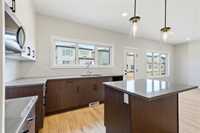
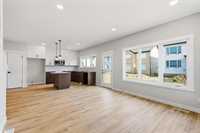
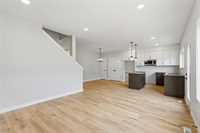
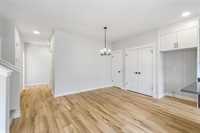
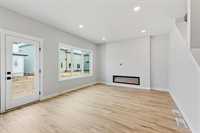
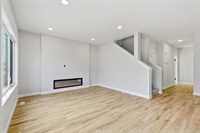
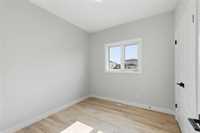
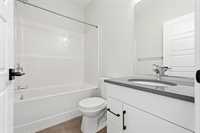
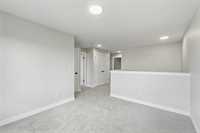
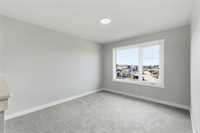
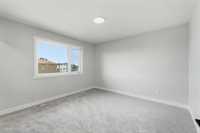
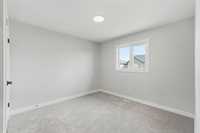
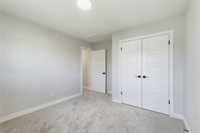
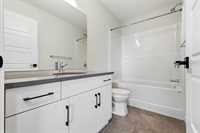
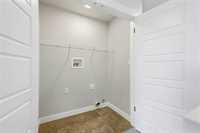
First-time home buyers may be eligible for a GST rebate of up to $32357, subject to qualification and eligibility requirements. The Captiva is a stunning 2 storey home spanning 1839 sqft, offering 4 beds, 3 full baths, an attached double garage and 9 ft main floor ceilings. Upon entering, the foyer provides access to the garage, a walk-in closet, and hallways leading to the main floor bedroom and open-concept living area. The main floor bedroom, located adjacent to a full bathroom, offers added flexibility for guests or family. Designed for everyday living and entertaining, the kitchen, dining room, and great room flow seamlessly. The kitchen features a large pantry, island with extended eating bar, upgraded 2 tone cabinetry, and upgraded cabinet height. Quartz counters throughout add a polished look, while an electric fireplace creates a warm focal point in the living room. Triple-pane windows provide enhanced energy efficiency. Upstairs, you’ll find the remaining bedrooms, laundry space and a versatile bonus room. The spacious Primary Bedroom features a walk-in closet and ensuite. Thoughtfully designed with style and functionality in mind, the Captiva is a home built to grow with you.
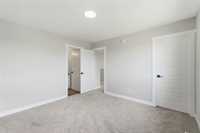
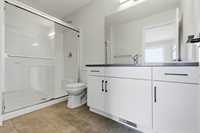
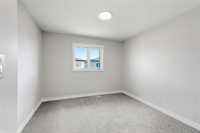
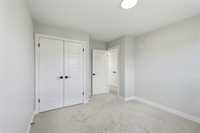
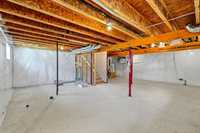
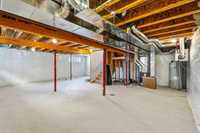
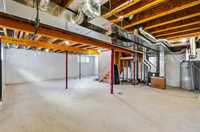
- Basement Development Insulated
- Bathrooms 3
- Bathrooms (Full) 3
- Bedrooms 4
- Building Type Two Storey
- Built In 2026
- Exterior Vinyl, Wood Siding
- Fireplace Insert
- Fireplace Fuel Electric
- Floor Space 1839 sqft
- Gross Taxes $589.61
- Neighbourhood Devonshire Park
- Property Type Residential, Single Family Detached
- Rental Equipment None
- Tax Year 2026
- Features
- High-Efficiency Furnace
- Laundry - Second Floor
- Main floor full bathroom
- Microwave built in
- Smoke Detectors
- Sump Pump
- Goods Included
- Garage door opener
- Garage door opener remote(s)
- Microwave
- Parking Type
- Double Attached
- Site Influences
- No Back Lane
- Paved Street
- Playground Nearby
- Shopping Nearby
- Public Transportation
Rooms
| Level | Type | Dimensions |
|---|---|---|
| Main | Foyer | - |
| Bedroom | 10.00 ft x 9.50 ft | |
| Dining Room | 10.50 ft x 8.33 ft | |
| Kitchen | 13.50 ft x 11.83 ft | |
| Great Room | 13.50 ft x 13.00 ft | |
| Four Piece Bath | - | |
| Upper | Four Piece Bath | - |
| Bedroom | 10.67 ft x 11.00 ft | |
| Bedroom | 10.67 ft x 10.50 ft | |
| Three Piece Ensuite Bath | - | |
| Primary Bedroom | 11.67 ft x 12.00 ft | |
| Recreation Room | 10.50 ft x 12.00 ft |