


Property Search
40 Gablehurst Cr, Winnipeg, R2N 4L7
MLS® Number 202625062
- $594,900
- 5
- 4
- Virtual Tour
- Additional Information
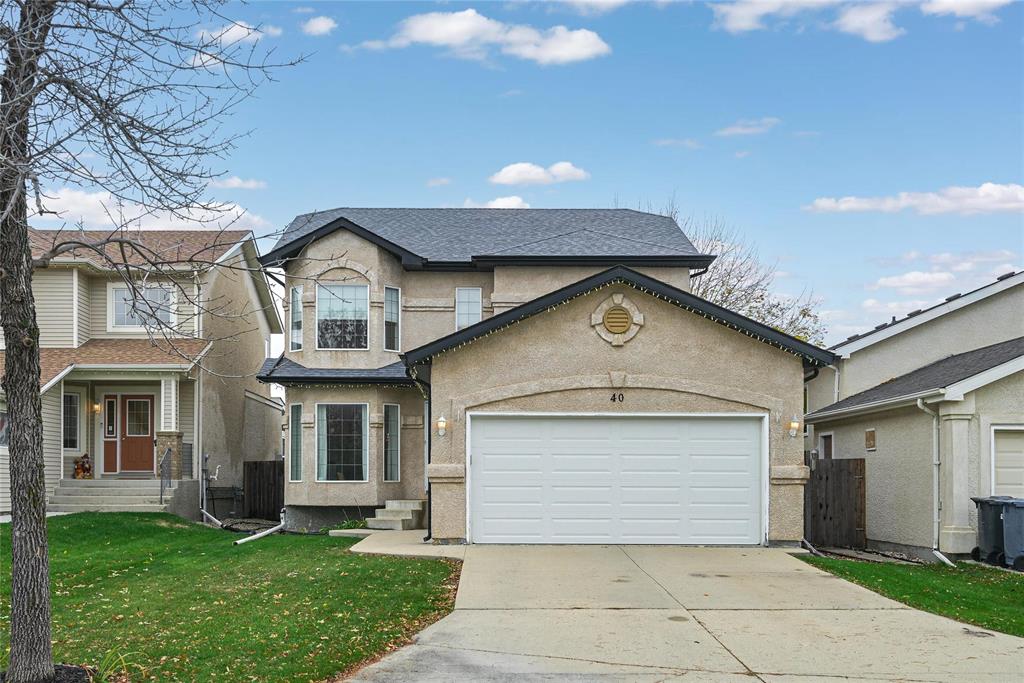
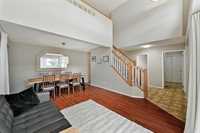
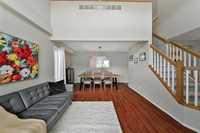
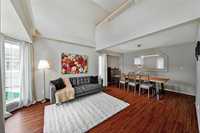
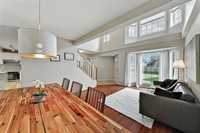
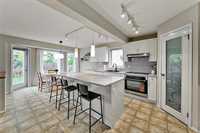
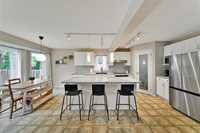
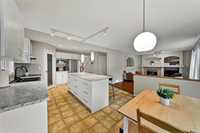
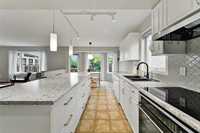
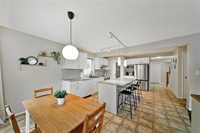
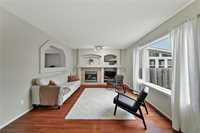
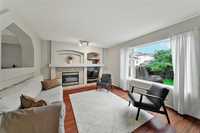
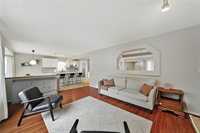
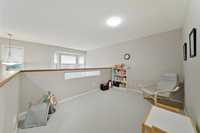
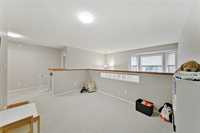
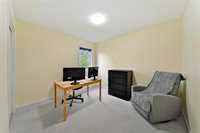
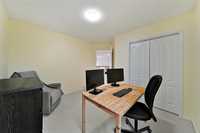
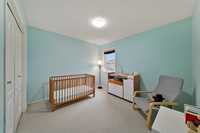
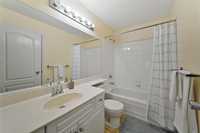
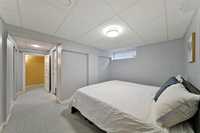
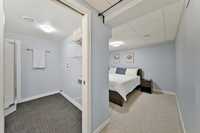
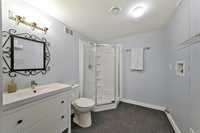
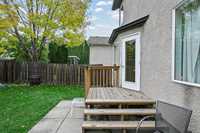
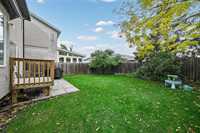
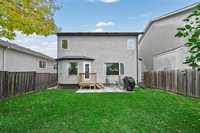
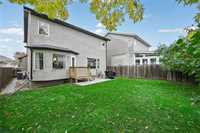
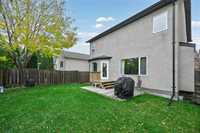
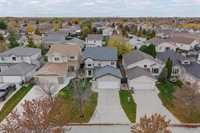
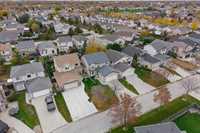
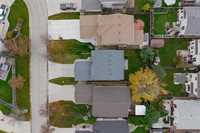
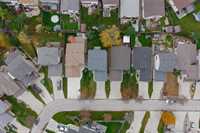
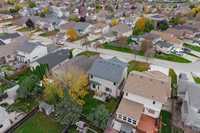
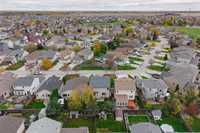
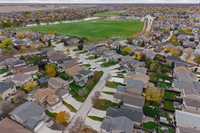
Welcome to River Park South! This 1,902 sq ft two-storey offers 5 bedrooms, 3.5 bathrooms and a fully finished basement, with room for the whole family on every level. The main floor features a great room with large windows and gas fireplace, a formal dining room, and an updated kitchen with stainless steel appliances, a walk-in pantry and newer flooring. Upstairs, you’ll find 3 bedrooms, including a spacious primary suite with a walk-in closet and 3-pc ensuite, plus a versatile loft ideal for a homework zone or playroom. The finished lower level adds a large rec room, 2 more bedrooms and a full bath. Step outside to a private backyard with a new deck (2024), patio and well-maintained landscaping. Major updates include shingles (2018), furnace (2019), HWT (2020), sump pump (2025) and a newer garage door. Double attached garage. Walking distance to all levels of schools including English, French immersion and francophone programs, plus parks, transit and Dakota Community Centre. Minutes to St. Vital Centre and Bishop Grandin. A move-in ready home in one of Winnipeg’s most sought-after neighbourhoods!
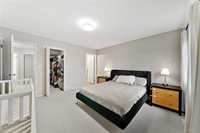
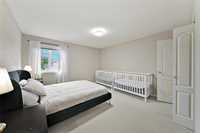
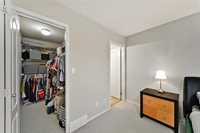
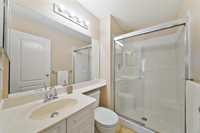
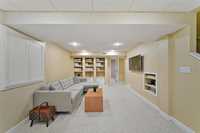
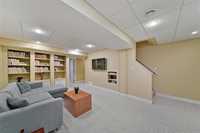
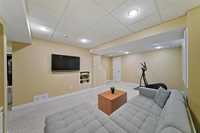
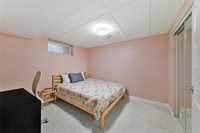
- Basement Development Fully Finished
- Bathrooms 4
- Bathrooms (Full) 3
- Bathrooms (Partial) 1
- Bedrooms 5
- Building Type Two Storey
- Built In 2003
- Depth 110.00 ft
- Exterior Stucco
- Fireplace Tile Facing
- Fireplace Fuel Gas
- Floor Space 1902 sqft
- Frontage 40.00 ft
- Gross Taxes $7,062.85
- Neighbourhood River Park South
- Property Type Residential, Single Family Detached
- Remodelled Roof Coverings
- Rental Equipment None
- Tax Year 26
- Total Parking Spaces 6
- Features
- Air Conditioning-Central
- High-Efficiency Furnace
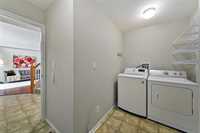
- Laundry - Main Floor
- No Smoking Home
- Sump Pump
- Goods Included
- Blinds
- Dryer
- Dishwasher
- Refrigerator
- Garage door opener
- Garage door opener remote(s)
- Stove
- TV Wall Mount
- Window Coverings
- Washer
- Parking Type
- Double Attached
- Garage door opener
- Insulated garage door
- Plug-In
- Site Influences
- Fenced
- Paved Street
- Playground Nearby
- Shopping Nearby
- Public Transportation
Rooms
| Level | Type | Dimensions |
|---|---|---|
| Main | Mudroom | 10.17 ft x 5.42 ft |
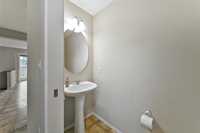
| Two Piece Bath | - | |
| Great Room | 11.83 ft x 12.00 ft | |
| Dining Room | 13.08 ft x 6.42 ft | |
| Living Room | 12.00 ft x 15.67 ft | |
| Eat-In Kitchen | 11.83 ft x 22.25 ft | |
| Upper | Loft | 9.00 ft x 11.92 ft |
| Bedroom | 11.00 ft x 9.92 ft | |
| Four Piece Bath | - | |
| Primary Bedroom | 13.33 ft x 13.17 ft | |
| Three Piece Ensuite Bath | - | |
| Bedroom | 9.75 ft x 10.92 ft | |
| Basement | Bedroom | 9.50 ft x 12.58 ft |
| Bedroom | 9.92 ft x 11.00 ft | |
| Three Piece Ensuite Bath | - | |
| Recreation Room | 17.75 ft x 11.42 ft |