


Property Search
#4 - 500 Reimer Ave, Steinbach, R5G 0G8
MLS® Number 202625046
- $179,900
- 2
- 1
- Additional Information
Levi Goetz
Levi Goetz Personal Real Estate Corporation
Office: (888) 204-8554 Mobile: (204) 381-8531levi@levigoetz.ca
Real Broker Manitoba Ltd.
387 Main Street, Steinbach, MB, R5G 1Z4
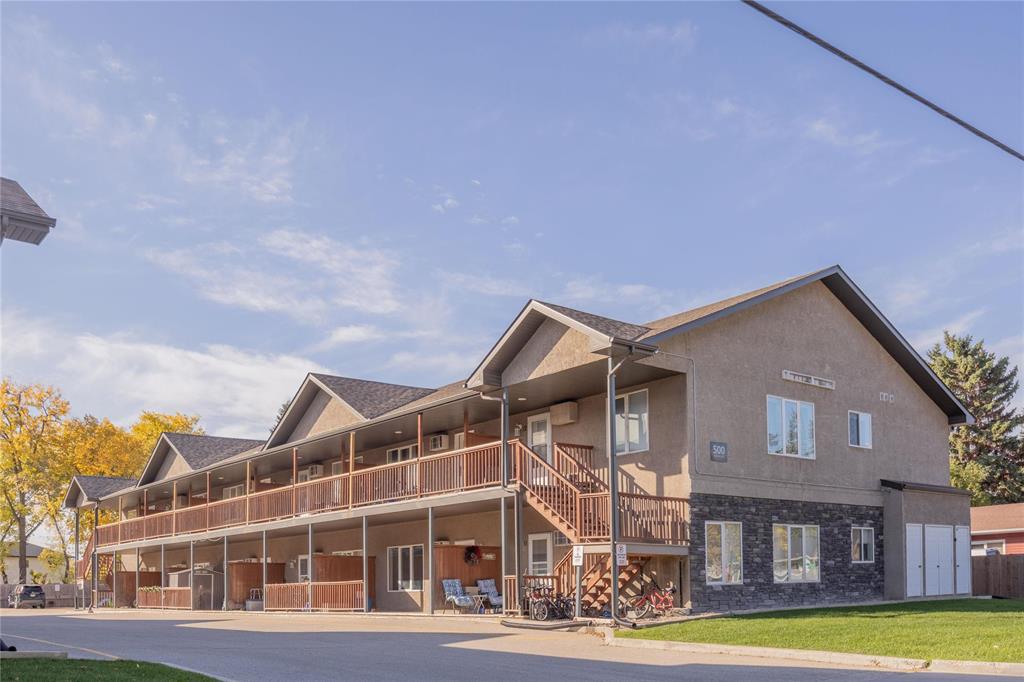
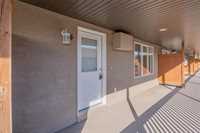
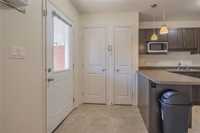
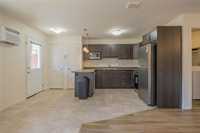
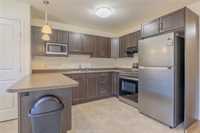
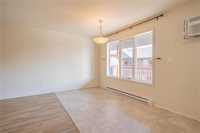
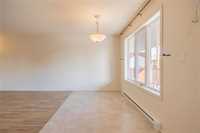
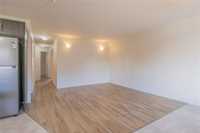
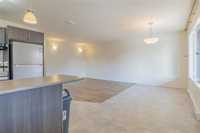
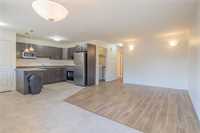
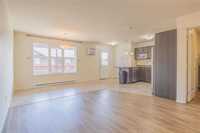
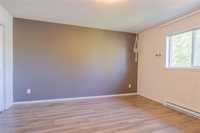
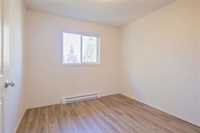
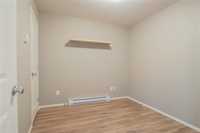
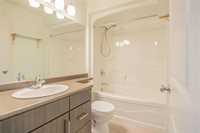
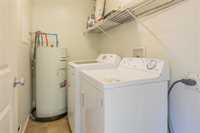
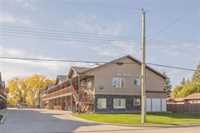
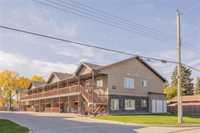
Welcome to this cozy upper-level condo featuring 2 bedrooms plus a versatile den/office! Thoughtfully updated in 2025 with new flooring and paint, along with a washer, dishwasher, refrigerator, stove, and window A/C. The spacious kitchen offers plenty of storage and opens to a bright dining area with a large window. The open-concept living space provides a comfortable place to relax and entertain. The primary bedroom features a double-door closet, while the additional bedroom and den offer great flexibility for guests, a home office, or hobbies. A full 4-piece bathroom and separate laundry/utility area complete the layout. Enjoy low utility costs, a large front deck with plenty of room for patio furniture, and a convenient location close to elementary and middle schools and the hospital. Condo fees are $241.51/month. Call today to book your private showing!
- Bathrooms 1
- Bathrooms (Full) 1
- Bedrooms 2
- Building Type Two Level
- Built In 2011
- Condo Fee $241.51 Monthly
- Exterior Stucco
- Floor Space 870 sqft
- Gross Taxes $2,043.02
- Neighbourhood R16
- Property Type Condominium, Apartment
- Remodelled Flooring
- Rental Equipment None
- Tax Year 2026
- Amenities
- In-Suite Laundry
- Visitor Parking
- Condo Fee Includes
- Contribution to Reserve Fund
- Insurance-Common Area
- Management
- Water
- Features
- Air conditioning wall unit
- Balcony - One
- Main floor full bathroom
- Top Floor Unit
- Goods Included
- Dryer
- Dishwasher
- Refrigerator
- Microwave
- Stove
- TV Wall Mount
- Washer
- Parking Type
- Outdoor Stall
- Site Influences
- Fenced
- Paved Street
Rooms
| Level | Type | Dimensions |
|---|---|---|
| Main | Dining Room | 10.42 ft x 6.67 ft |
| Four Piece Bath | 8.17 ft x 4.75 ft | |
| Bedroom | 10.17 ft x 9.25 ft | |
| Kitchen | 9.75 ft x 8.42 ft | |
| Laundry Room | 8.25 ft x 4.75 ft | |
| Bedroom | 11.58 ft x 12.92 ft | |
| Living Room | 9.33 ft x 12.42 ft | |
| Den | 9.08 ft x 8.33 ft |