


Property Search
47 Silvia St, Winnipeg, R2L 1K6
MLS® Number 202625039
- $298,900
- 3
- 2
- Additional Information
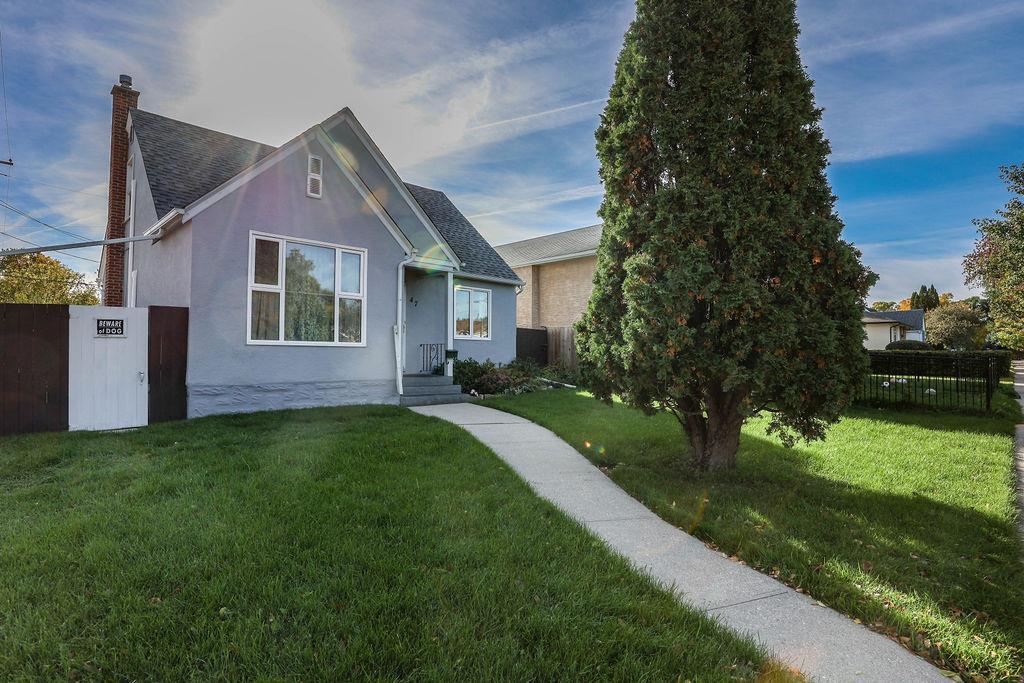
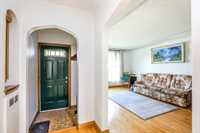
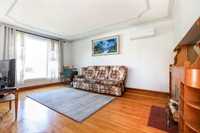
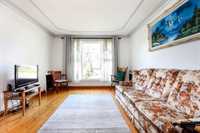
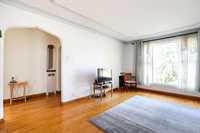
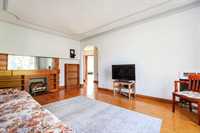
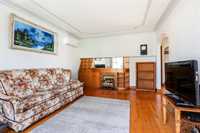
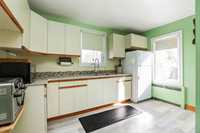
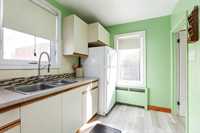
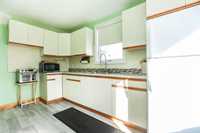
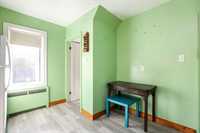
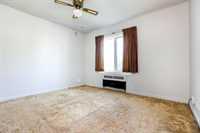
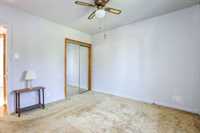
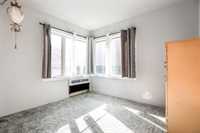
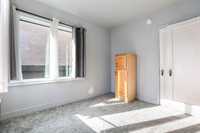
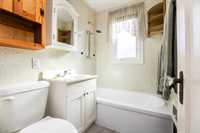
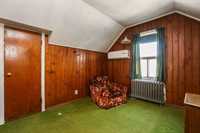
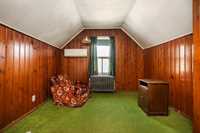
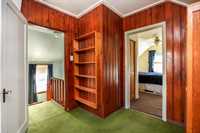
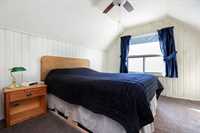
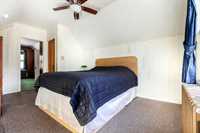
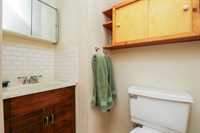
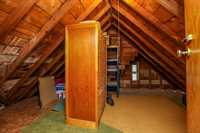
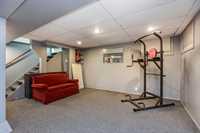
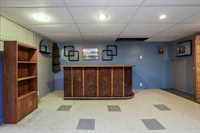
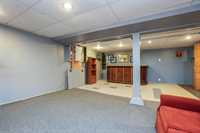
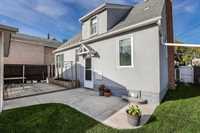
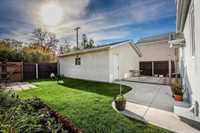
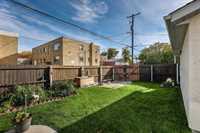
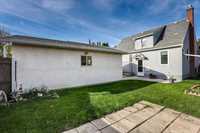
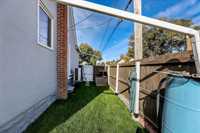
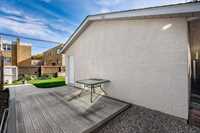
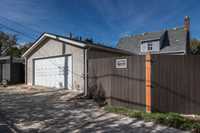
Open House Sun, Oct 25, 2:00-3:30! Offers any time! For the first time in 48 years this 1233 square foot 1 1/2 storey home with 3 bedrooms, 1.5 baths & fantastic curb appeal is ready for new owners. Walk in through the arched entryway to find the main floor with spacious living room with hardwood floors, built in shelves and faux fireplace; bright, older kitchen with lots of cabinetry, double sink, ceiling fan, fridge ('19) and space for stove and eating area; large primary bedroom with double closet, ceiling fan, and carpet (over hardwood); another good sized bedroom with carpet (over tile); a four piece bath. Upstairs is the 3rd bedroom with a 2 piece ensuite, a den plus a large storage room. The fully finished basement has a large rec room with wet bar & a storage/utility room with shower, washer, dryer, deep freezer included. Fully fenced backyard with concrete patio & composite deck has plenty of space to garden & play as well as a double detached garage with opener & remotes. Other features & upgrades include: shingles (house '20/garage '25), windows ('20/'21), ductless a/c system ('25), central vac, hardwired smoke detectors & all copper wiring (Oct '26). Just needs some cosmetic updates.
- Basement Development Fully Finished
- Bathrooms 2
- Bathrooms (Full) 1
- Bathrooms (Partial) 1
- Bedrooms 3
- Building Type One and a Half
- Built In 1945
- Depth 100.00 ft
- Exterior Stucco
- Floor Space 1233 sqft
- Frontage 46.00 ft
- Gross Taxes $2,168.74
- Neighbourhood Glenelm
- Property Type Residential, Single Family Detached
- Remodelled Electrical, Garage
- Rental Equipment None
- Tax Year 26
- Features
- Air Conditioning - Split Unit
- Goods Included
- Blinds
- Dryer
- Refrigerator
- Freezer
- Garage door opener
- Garage door opener remote(s)
- Vacuum built-in
- Window Coverings
- Washer
- Parking Type
- Double Detached
- Garage door opener
- Rear Drive Access
- Site Influences
- Corner
- Fenced
- Fruit Trees/Shrubs
- Back Lane
- Landscaped deck
Rooms
| Level | Type | Dimensions |
|---|---|---|
| Main | Living Room | 11.83 ft x 16.25 ft |
| Eat-In Kitchen | 10.17 ft x 12.67 ft | |
| Primary Bedroom | 11.00 ft x 12.00 ft | |
| Bedroom | 9.75 ft x 10.17 ft | |
| Four Piece Bath | - | |
| Upper | Bedroom | 10.33 ft x 14.58 ft |
| Den | 10.33 ft x 14.08 ft | |
| Storage Room | - | |
| Two Piece Bath | - | |
| Basement | Recreation Room | 18.08 ft x 23.00 ft |
| Utility Room | - |