


Property Search
443 Reg Wyatt Way, Winnipeg, R3W 0B4
MLS® Number 202625024
- $639,900
- 5
- 4

Open Houses
Sunday, October 18, 2026 2:00 PM to 4:00 PM
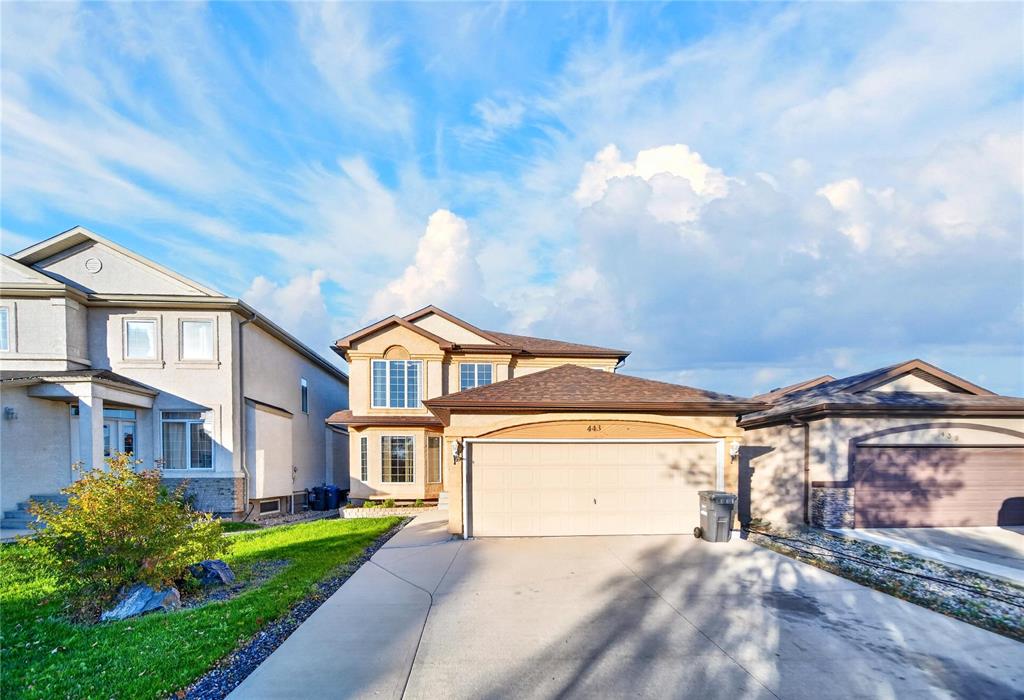
Welcome to this beautifully maintained 5-bedroom- 3.5 bathrooms, 2-storey family home offering 2,164 sq. ft.
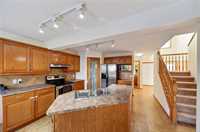
S/S now! —Offer Presentation: October 19 at 6:00 PM! Welcome to this beautifully maintained 5-bedroom- 3.5 bathrooms, 2-storey family home offering 2,164 sq. ft. The main floor features an eat-in kitchen with a large island sink, breakfast nook, and walk-in pantry.
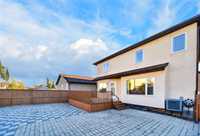
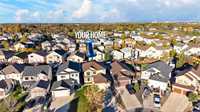
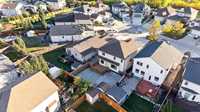
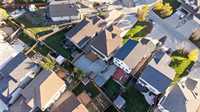
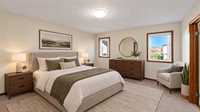
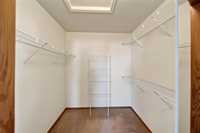
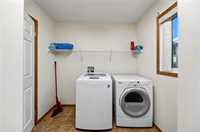
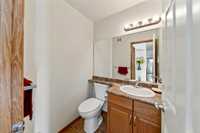
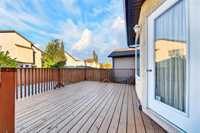
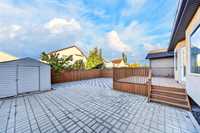
Patio doors lead to a low-maintenance backyard with patio pavers, offering very minimal maintenance and an ideal space for entertaining. The backyard and driveway feature approximately $25,000 in paving upgrades. A 2-piece bathroom and main-floor laundry complete the main level. Upstairs, the primary bedroom features a walk-in closet and 3-piece ensuite.
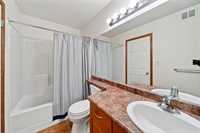
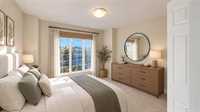
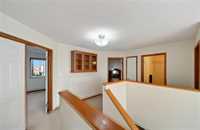
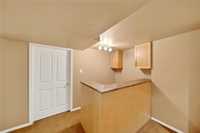
Three additional bedrooms and a 3-piece bathroom complete the upper level. The finished basement offers a recreation room with dry bar, 5th bedroom with attached 3-piece bathroom, and utility room with extra storage.
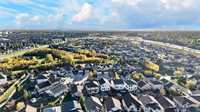
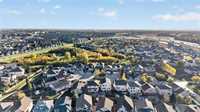
Features include fresh interior paint (2026), roof (2024), custom TV console area, high-efficiency furnace, central A/C, deck, stone patio, sump pump, and double attached garage with extra-wide driveway. Close to Costco Regent, KP Mall, parks, shopping, restaurants, and amenities. A fantastic move-in-ready family home .
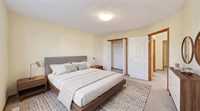
Pictures -8,9,10,11,12,15,16 are Virtually Staged.
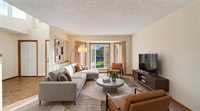
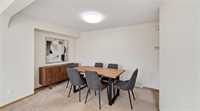
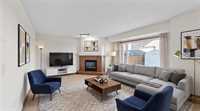
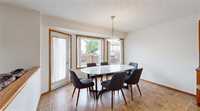
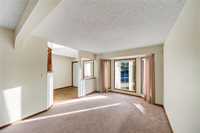
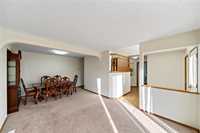
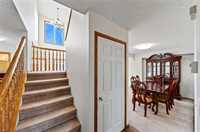
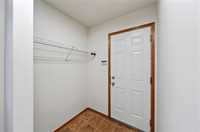
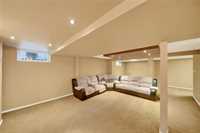
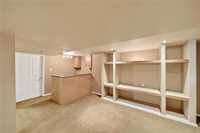
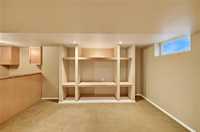
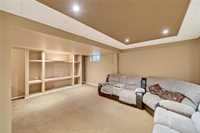
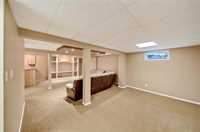
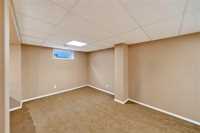
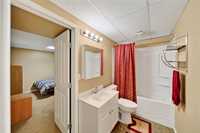
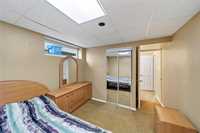

- Basement Development Fully Finished
- Bathrooms 4
- Bathrooms (Full) 3
- Bathrooms (Partial) 1
- Bedrooms 5
- Building Type Two Storey
- Built In 2008
- Exterior Stucco
- Fireplace Tile Facing
- Floor Space 2164 sqft
- Frontage 43.00 ft
- Gross Taxes $7,398.32
- Neighbourhood Harbour View South
- Property Type Residential, Single Family Detached
- Remodelled Basement
- Rental Equipment None
- Tax Year 2026
- Total Parking Spaces 8
- Features
- Air Conditioning-Central
- Bar wet
- Deck
- Accessibility Access
- Laundry - Main Floor
- No Pet Home
- No Smoking Home
- Patio
- Smoke Detectors
- Sump Pump
- Wall unit built-in
- Goods Included
- Blinds
- Dryer
- Dishwasher
- Refrigerator
- Garage door opener remote(s)
- Storage Shed
- Stove
- Window Coverings
- Washer
- Parking Type
- Double Attached
- Front Drive Access
- Garage door opener
- Oversized
- Site Influences
- Cul-De-Sac
- Fenced
- Flat Site
- Accessibility Access
- Low maintenance landscaped
- Landscaped patio
- Playground Nearby
- Public Transportation
Rooms
| Level | Type | Dimensions |
|---|---|---|
| Main | Living Room | 21.83 ft x 10.92 ft |
| Two Piece Bath | - | |
| Family Room | 17.83 ft x 13.42 ft | |
| Laundry Room | 7.83 ft x 5.42 ft | |
| Eat-In Kitchen | 22.92 ft x 12.75 ft | |
| Upper | Bedroom | 12.25 ft x 11.00 ft |
| Bedroom | 13.33 ft x 12.67 ft | |
| Primary Bedroom | 19.75 ft x 12.42 ft | |
| Bedroom | 12.83 ft x 10.42 ft | |
| Three Piece Bath | - | |
| Three Piece Bath | - | |
| Basement | Three Piece Bath | - |
| Bedroom | 13.08 ft x 9.58 ft | |
| Recreation Room | 29.83 ft x 19.67 ft | |
| Utility Room | 11.92 ft x 9.67 ft |