RE/MAX Performance Realty
942 St. Mary's Road, Winnipeg, MB, R2M 3R5



942 St. Mary's Road, Winnipeg, MB, R2M 3R5
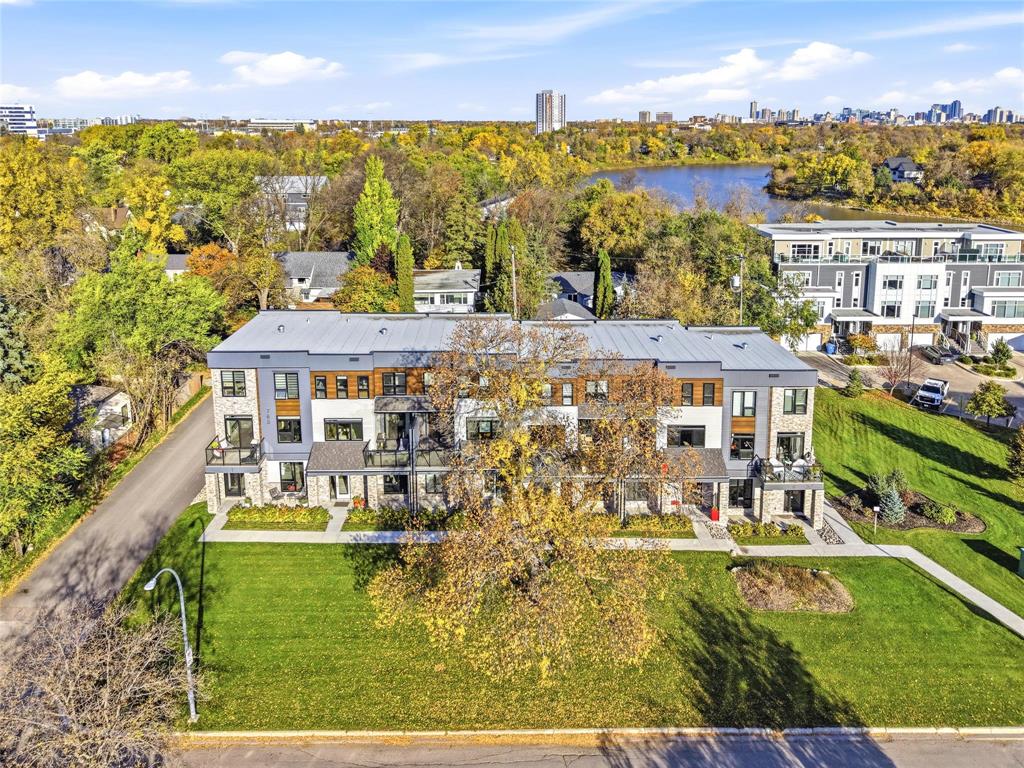
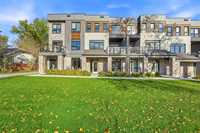
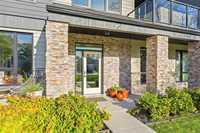
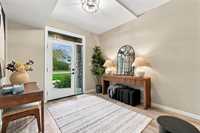
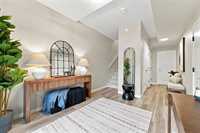
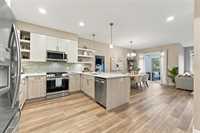
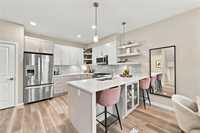
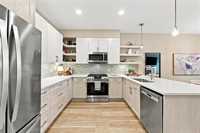
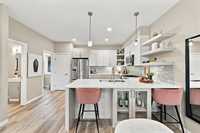
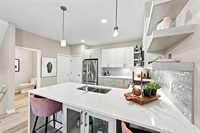
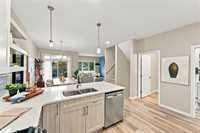
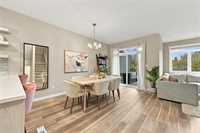
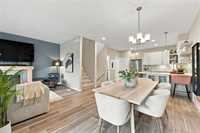
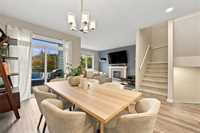
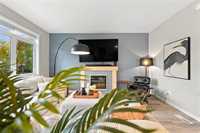
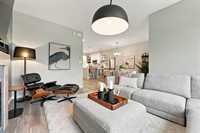
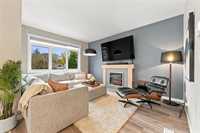
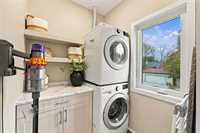
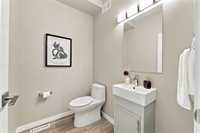
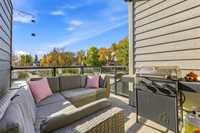
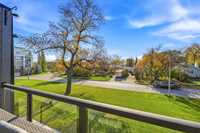
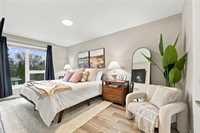
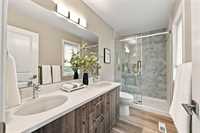
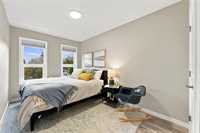
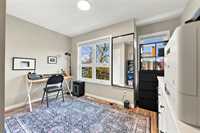
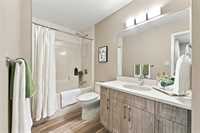
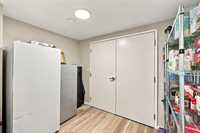
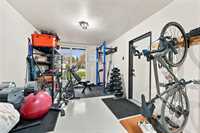
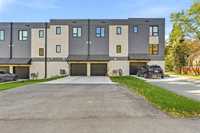
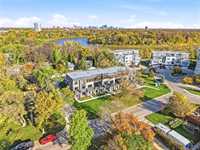
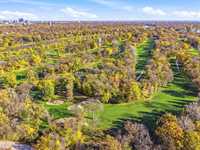
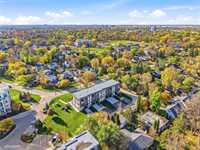
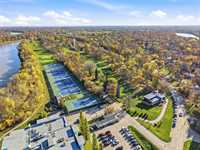
This is one incredibly stunning condo!Like new!Incredible location in the always sought after area of East Fort Garry!Steps away from the Red River and the highly acclaimed Wildwood Golf and Tennis Club!This gorgeous rarely available Townhouse is perfectly situated in the heart of a residential area!Almost 1800 sqft, 3 bedroom,3 bath!So many beautiful features to mention!Main floor entrance foyer is flooded with light,super spacious with a ton of storage and direct access to the garage! Up an easy flight of stairs leads to an incredible Kitchen loaded with cabinets,a pantry, and tons or quartz counter space and modern open shelving!There is a Dining room,Living room,Laundry room and a 2 pce bath and access to your own South facing balcony off of the Dining room to soak in the sunshine while BBQing! Upstairs has 3 bedrooms plus 2 full baths! Primary bedroom easily accommodates a King sized bed,huge walk in closet plus a luxurious ensuite bath!All of this plus a bright sunny attached double(tandem)garage with natural light! Plenty of outdoor parking as well! Super reasonable condo fees!This one ticks off all of the boxes! Wow!

| Level | Type | Dimensions |
|---|---|---|
| Upper | Two Piece Bath | - |
| Four Piece Bath | - | |
| Four Piece Ensuite Bath | - | |
| Eat-In Kitchen | 14.17 ft x 11.00 ft | |
| Dining Room | 15.42 ft x 8.58 ft | |
| Living Room | 15.25 ft x 12.17 ft | |
| Primary Bedroom | 16.42 ft x 9.50 ft | |
| Bedroom | 12.83 ft x 8.00 ft | |
| Bedroom | 9.70 ft x 9.50 ft |