


Property Search
74 Blairmore Gardens St, Winnipeg, R2C 4X1
MLS® Number 202625018
- $379,900
- 3
- 2
- Virtual Tour
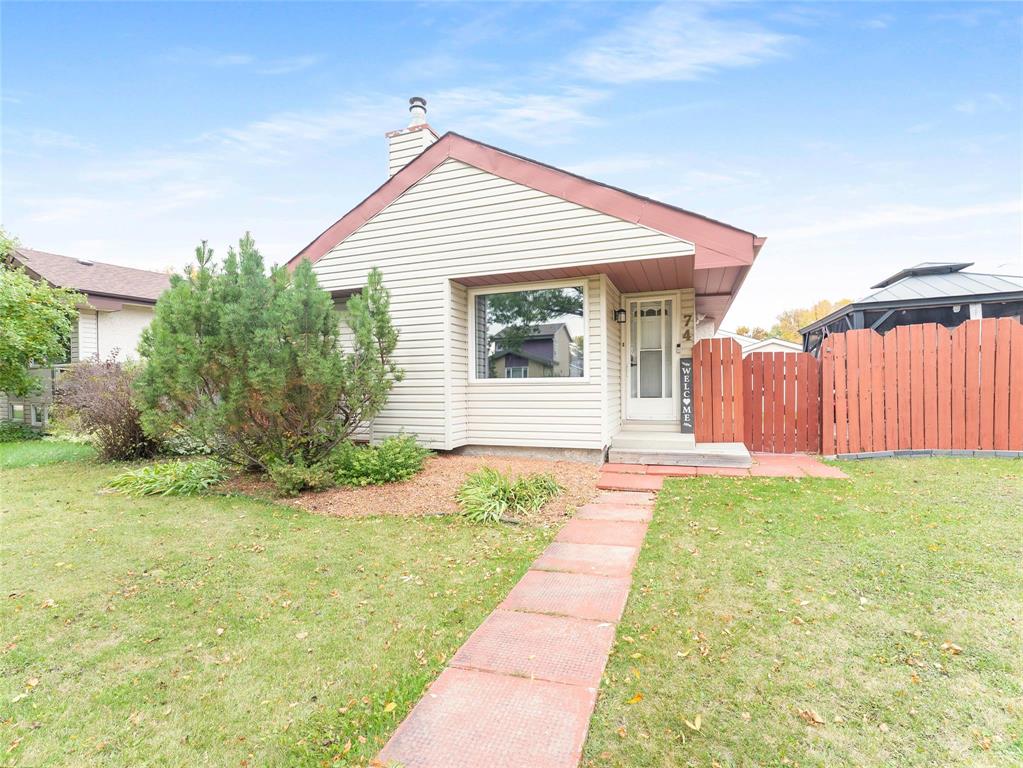
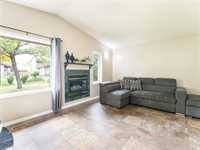
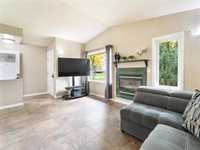
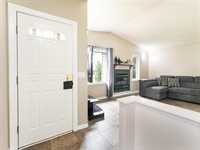
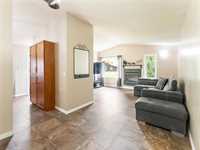
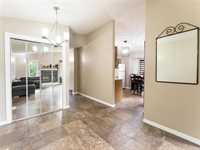
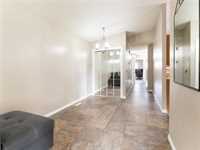
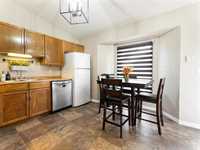
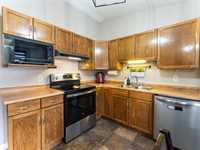
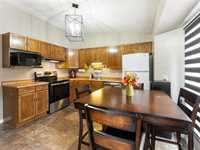
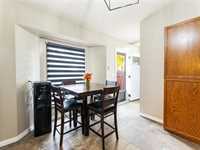
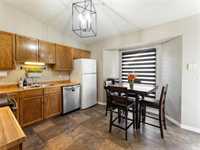
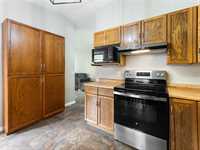
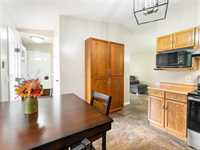
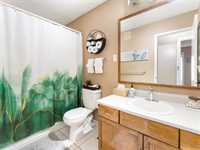
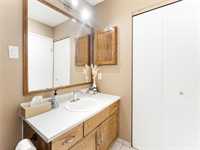
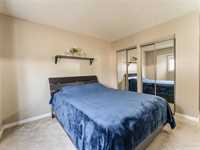
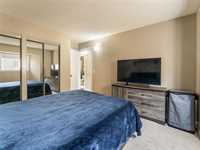
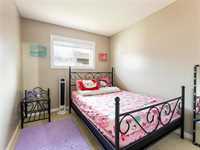
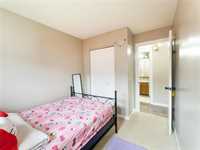
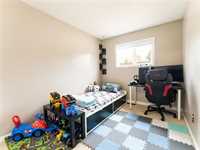
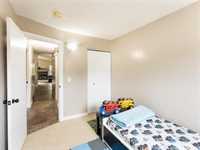
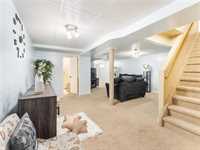
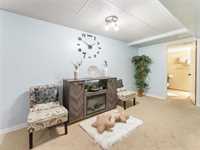
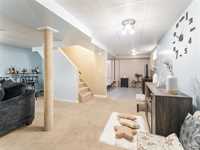
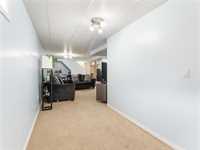
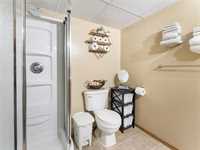
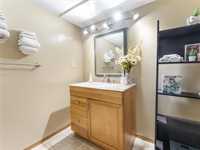
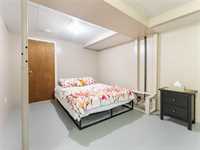
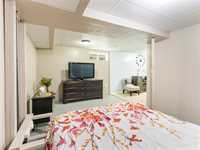
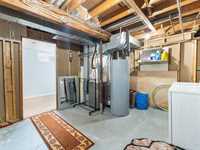
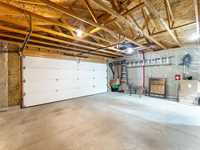
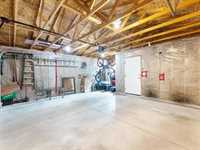
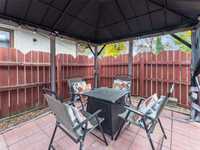
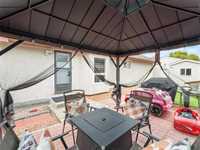
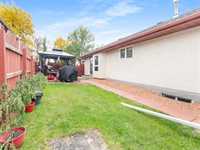
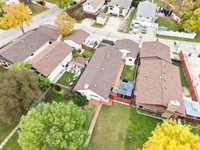
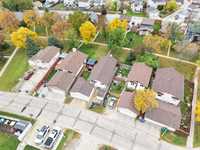
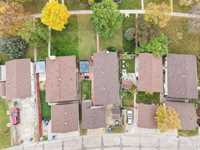
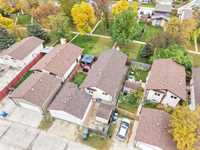
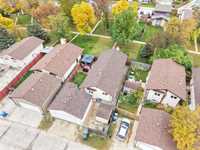
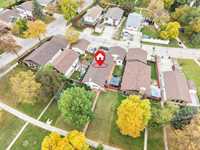
OFFERS ANYTIME. SS 10/14. Some homes just feel right the moment you walk in and 74 Blairmore Gardens is one of them! Meticulously maintained by its previous owners & lovingly cared for by the current owners, this Transcona gem is a true testament to pride of ownership. Clean, inviting, and move-in ready, it offers 3 bedrooms, 2 full baths & a fully finished basement with a versatile corner ideal for a home office, hobby area, play space or extra storage. The vaulted ceiling adds an airy feel, while the gas fireplace creates a cozy spot to unwind. Updates include HE furnace & AC 2016, HWT 2021, luxury vinyl flooring 2016, stucco & vinyl exterior + shingles 2015, newer stainless steel appliances 2025/26. The double detached garage was built in 2010 with garage door replaced in 2025. Outside, the included gazebo is ready for summer evenings and gatherings! Located close to schools, parks and neighborhood amenities, this home is ready for its next chapter. Come see it for yourself. Book your private showing and come see what makes this home special. Measurements +/- jogs. All information deemed reliable but not guaranteed. Buyers are advised to independently verify property details to their satisfaction.
- Basement Development Fully Finished
- Bathrooms 2
- Bathrooms (Full) 2
- Bedrooms 3
- Building Type Bungalow
- Built In 1986
- Exterior Stucco, Vinyl
- Fireplace Other - See remarks
- Fireplace Fuel Gas
- Floor Space 1020 sqft
- Gross Taxes $4,663.14
- Neighbourhood Canterbury Park
- Property Type Residential, Single Family Detached
- Remodelled Other remarks
- Rental Equipment None
- Tax Year 2026
- Features
- Air Conditioning-Central
- No Smoking Home
- Goods Included
- Blinds
- Dryer
- Dishwasher
- Refrigerator
- Garage door opener
- Garage door opener remote(s)
- Microwave
- See remarks
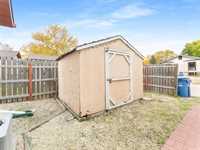
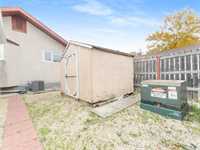
- Storage Shed
- Stove
- TV Wall Mount
- Washer
- Parking Type
- Double Detached
- Site Influences
- Fenced
- Fruit Trees/Shrubs
- Landscaped patio
- Other/remarks
- Private Yard
- Public Transportation
Rooms
| Level | Type | Dimensions |
|---|---|---|
| Main | Eat-In Kitchen | 11.92 ft x 12.25 ft |
| Primary Bedroom | 11.42 ft x 11.33 ft | |
| Four Piece Bath | - | |
| Dining Room | 5.58 ft x 9.33 ft | |
| Bedroom | 10.67 ft x 9.33 ft | |
| Living Room | 16.17 ft x 10.67 ft | |
| Bedroom | 11.00 ft x 8.03 ft | |
| Basement | Three Piece Bath | - |
| Recreation Room | 18.75 ft x 18.58 ft | |
| Game Room | 6.42 ft x 11.58 ft |