
John Angus Realty Ltd.
Box 1360, Lac du Bonnet, MB, R0E 1A0



Box 1360, Lac du Bonnet, MB, R0E 1A0
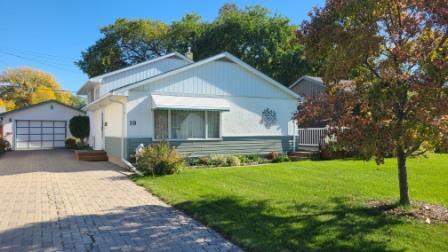
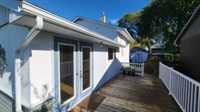
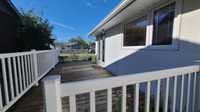
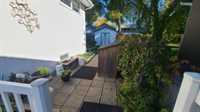
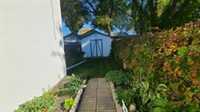
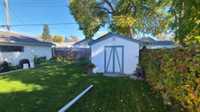
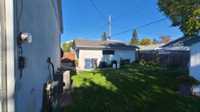
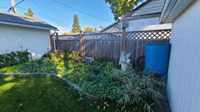
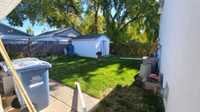
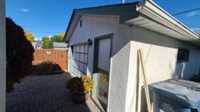
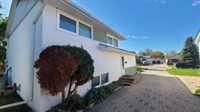
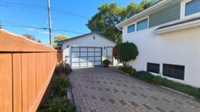
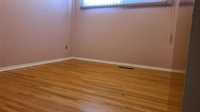
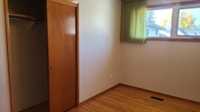
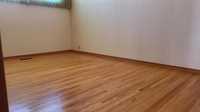
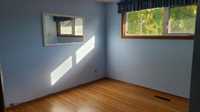
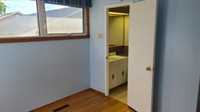
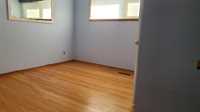
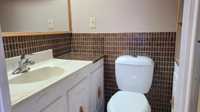
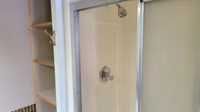
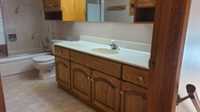
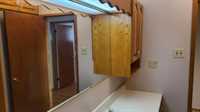
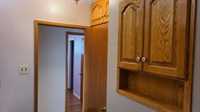
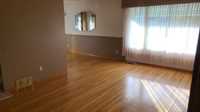
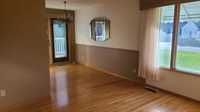
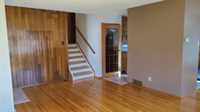
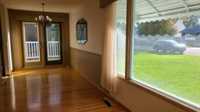
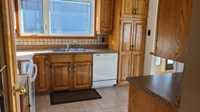
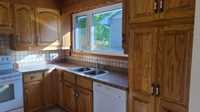
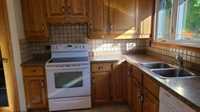
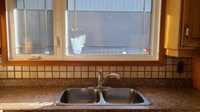
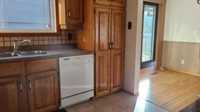
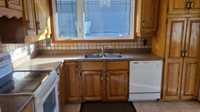
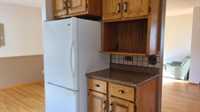
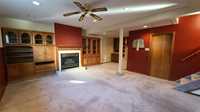
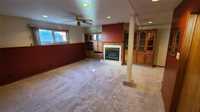
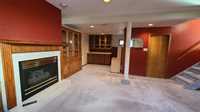
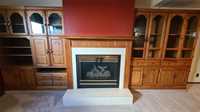
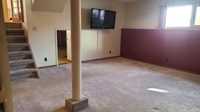
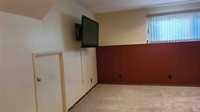
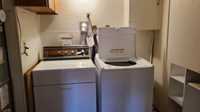
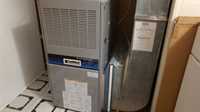
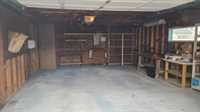
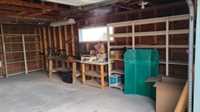
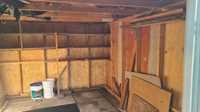
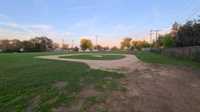
OFFERS on Oct. 16th, 7 PM! WONDERFUL WINDSOR PARK LOCATION! Beautiful, well maintained, 1040 sq ft home with 3 beds, 2 baths, central A/C, oversized garage, Lg storage shed, fabulous deck and BBQ patio area w/ a lovely landscaped yard, on a no thru street that has a park at the end of it. Hardwood flooring featured in all bedrooms, the living room and the dining room which has garden doors to the side deck. There are oak cabinets in the kitchen w/ lots of cupboard space, a dble sink, built in dishwasher and garburator. The primary bedroom has a well lit 3 pc ensuite with plenty of towel storage. All bedrooms have closets and the main bathroom is large, well lit with cupboards and drawers matching the rest of the home. The basement is finished featuring a gas fireplace, a wall of oak cabinets w/ glass doors and a dry bar with cupboards and glass doors beside the second fridge. There is a finished, laundry room and a huge crawlspace storage area. The owners of this home have cared for and done all maintenance needed. This is a walkable community, easy in & out, close to many schools, parks, Winakwa C.C., Bonivital Pool, WP Library, churches, shopping and transit.

| Level | Type | Dimensions |
|---|---|---|
| Main | Living Room | 16.50 ft x 14.50 ft |
| Dining Room | 10.50 ft x 8.00 ft | |
| Kitchen | 11.00 ft x 10.00 ft | |
| Upper | Primary Bedroom | 11.50 ft x 10.00 ft |
| Bedroom | 10.00 ft x 8.50 ft | |
| Bedroom | 11.00 ft x 8.50 ft | |
| Three Piece Ensuite Bath | - | |
| Four Piece Bath | - | |
| Lower | Recreation Room | 24.00 ft x 17.00 ft |
| Storage Room | 24.00 ft x 18.00 ft | |
| Laundry Room | 10.00 ft x 7.50 ft |