


Property Search
176 Greenwood Ave, Winnipeg, R2M 2T5
MLS® Number 202625015
- $428,900
- 5
- 2
- Virtual Tour
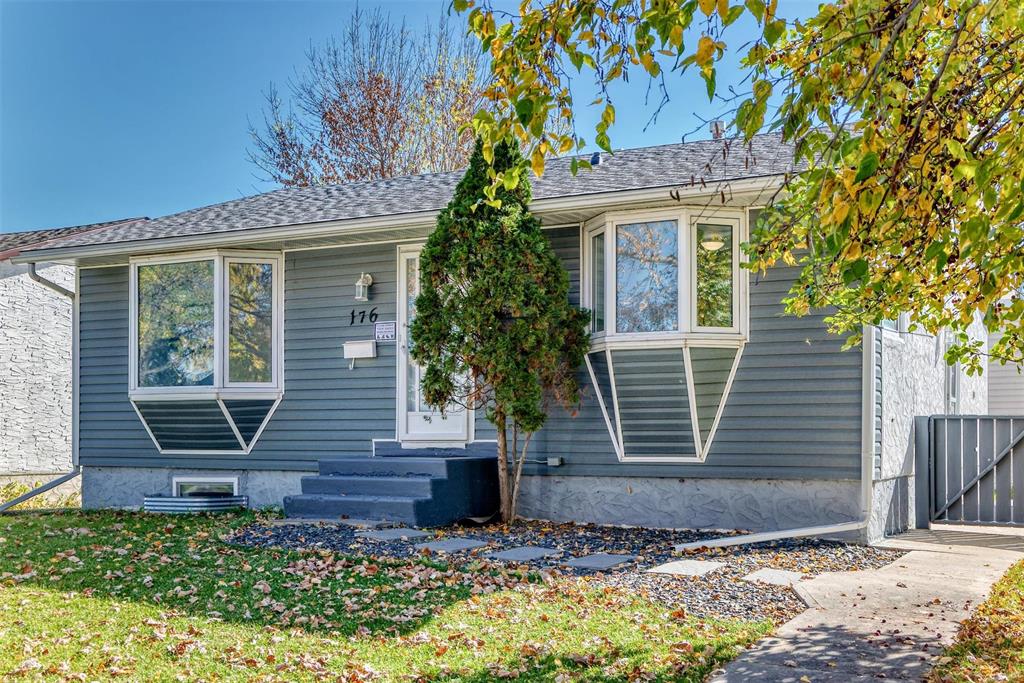
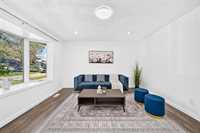
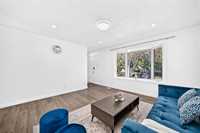
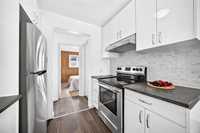
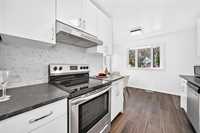
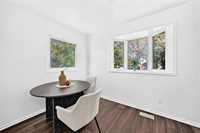
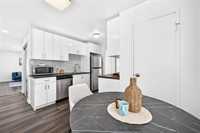
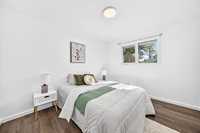
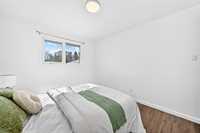
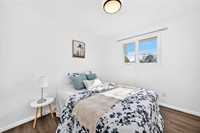
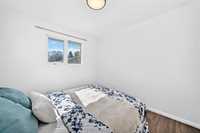
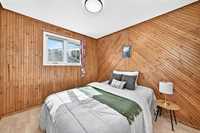
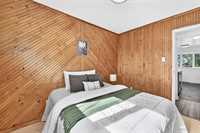
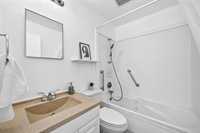
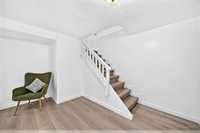
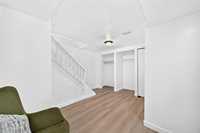
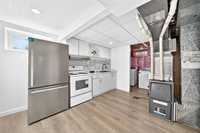
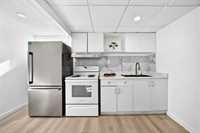
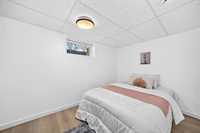
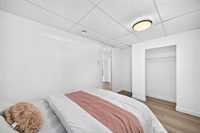
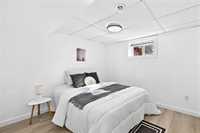
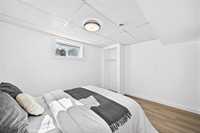
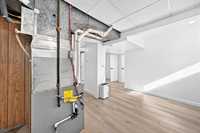
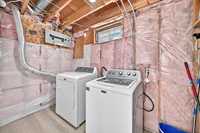
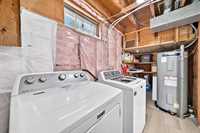
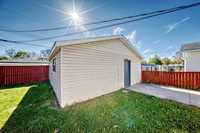
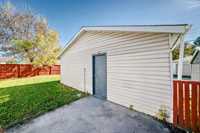
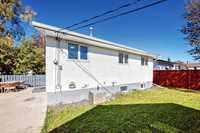
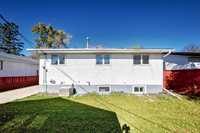
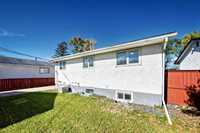
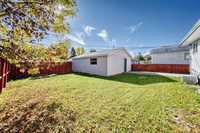
Offers as received. Motivated sellers Welcome to a beautifully updated bungalow in the heart of St. Vital, offering exceptional versatility, space and convenience. Featuring 5 bedrooms and 2 full bathrooms, this home is ideal for families or investors. The main floor welcomes you with a bright, spacious living room highlighted by oversized windows and abundant natural light. The stylish eat-in kitchen, updated in 2023, features sleek high-gloss white cabinetry with soft-close hardware, backsplash, stainless-steel appliances, generous pantry The main level offers a primary bedroom, two additional bedrooms and a full bathroom. A separate basement entrance leads to a versatile lower level featuring a prep kitchen, bedroom, office, rec room, full bath and large laundry area. The house has a huge rental opportunity with main floor was rented at $1700 and basement at $1400 The property also features an oversized double detached garage.. Numerous updates include a high-efficiency furnace, HWT (2018), PVC windows, updated flooring, modern light fixtures and more. Ideally located close to schools, shopping, public transportation, parks and everyday amenities, book your private showing today!
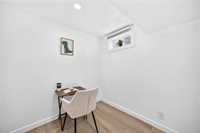
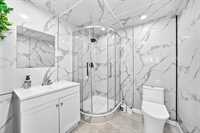
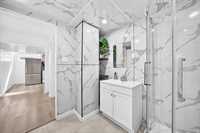
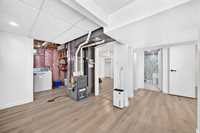
- Basement Development Fully Finished
- Bathrooms 2
- Bathrooms (Full) 2
- Bedrooms 5
- Building Type Bungalow
- Built In 1971
- Depth 104.00 ft
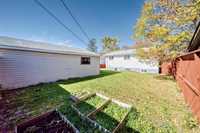
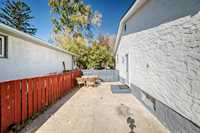
- Exterior Stucco, Wood Siding
- Floor Space 896 sqft
- Frontage 50.00 ft
- Gross Taxes $5,152.39
- Neighbourhood St Vital
- Property Type Residential, Single Family Detached
- Rental Equipment None
- Tax Year 2026
- Parking Type
- Double Detached
- Site Influences
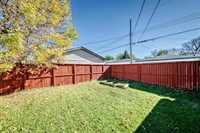
- Fenced
- Back Lane
- Landscape
- Playground Nearby
- Private Yard
- Shopping Nearby
- Public Transportation
Rooms
| Level | Type | Dimensions |
|---|---|---|
| Main | Living Room | 13.10 ft x 13.00 ft |
| Eat-In Kitchen | 11.90 ft x 13.50 ft | |
| Primary Bedroom | 10.00 ft x 11.50 ft | |
| Bedroom | 9.20 ft x 9.90 ft | |
| Bedroom | 9.90 ft x 9.00 ft | |
| Four Piece Bath | - | |
| Lower | Bedroom | 11.75 ft x 9.58 ft |
| Bedroom | 7.50 ft x 11.20 ft | |
| Den | 7.60 ft x 7.33 ft | |
| Second Kitchen | 8.60 ft x 4.90 ft | |
| Four Piece Bath | - |