


Property Search
126 Woodridge Dr, Beausejour, R0E 0C0
MLS® Number 202625013
- $404,900
- 3
- 3
- Virtual Tour
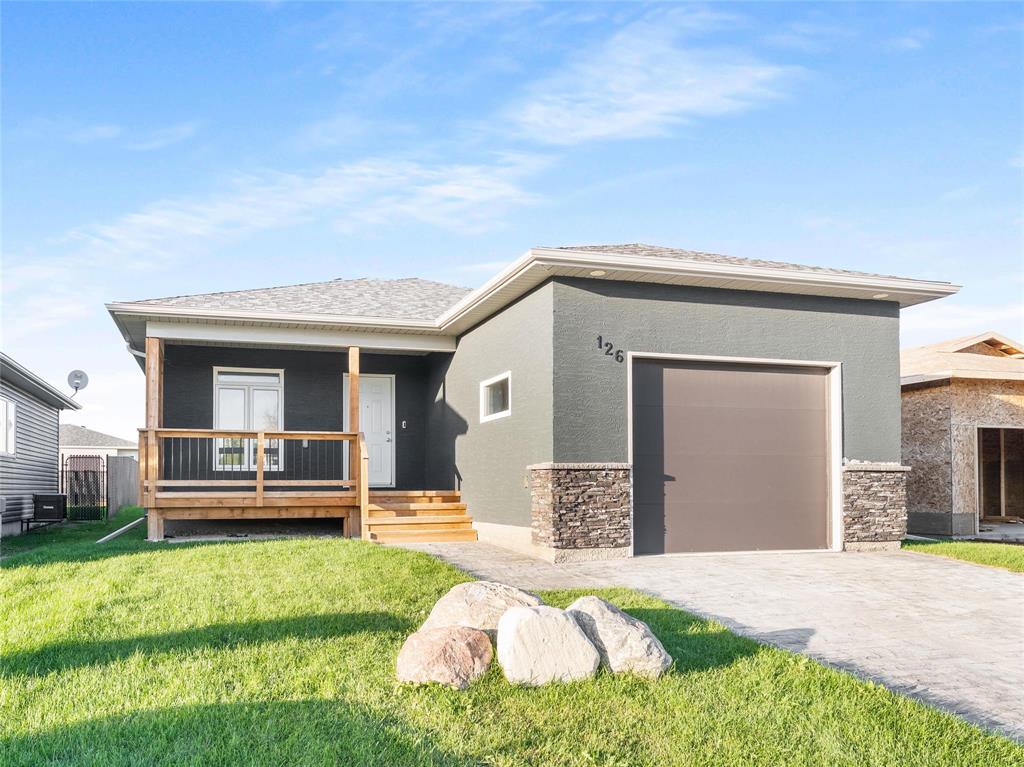
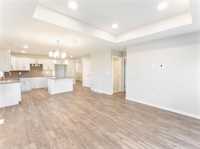
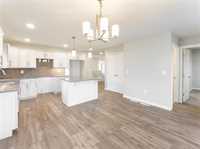
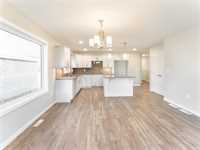
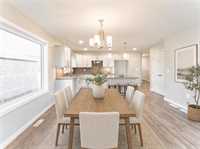
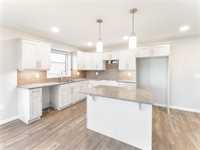
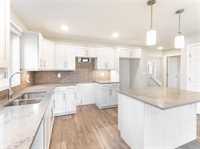
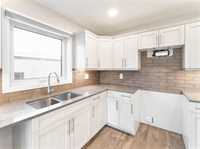
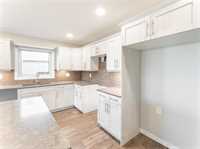
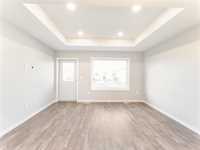
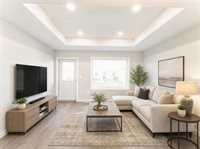
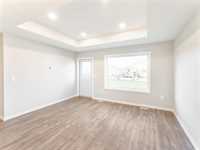
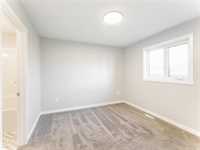
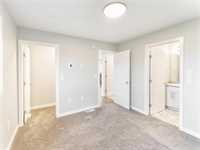
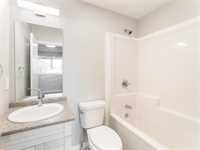
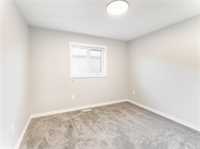
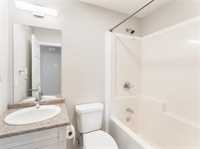
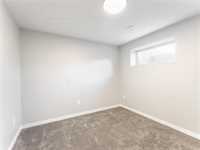
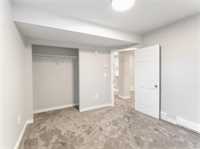
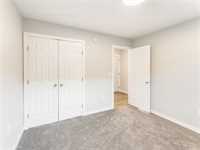
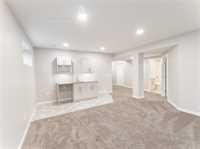
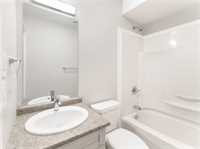
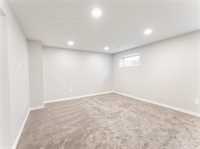
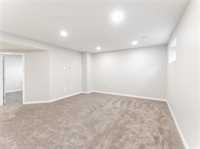
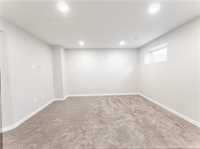
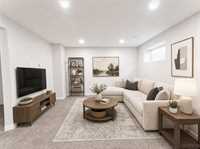
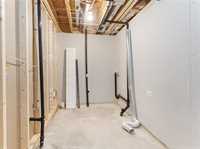
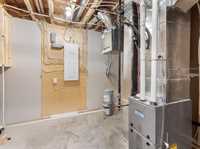
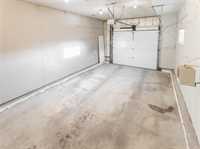
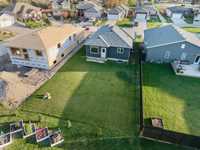
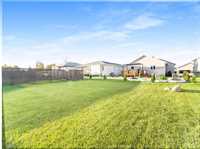
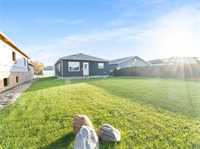
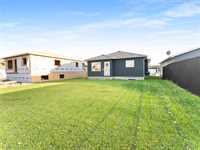
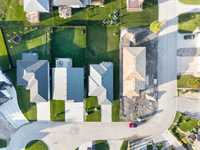
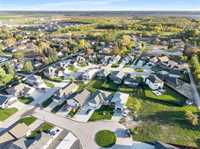
Looking for a newer, fully finished home with quick possession? Look no further! This beautiful Beausejour home features 3-beds, 3-full-baths & is situated on a 50' x 132' lot W/ an attached, insulated and heated single garage. Step inside to a bright and inviting open-concept main floor - great for everyday living. The spacious kitchen offers an abundance of cabinetry, plenty of counter space, and a center island overlooking the dining area and living room. The living room features a beautiful tray ceiling, creating an airy and welcoming atmosphere. Concluding the main level is 2 bedrooms and a full bathroom, including a primary suite complete W/ a 4-piece en-suite and walk-in closet. Downstairs, the fully finished basement provides additional living space. The large rec room features a wet bar, making it the perfect spot for family movie nights, entertaining friends, or cheering on your favorite team! You'll also find a third bedroom, 4-piece bathroom, large laundry room, and spacious storage/utility room. The backyard is ready for your vision. With plenty of room for the kids to play, or create your own outdoor oasis with a future deck, patio, fire pit or even a garden! Book your showing today!

- Basement Development Fully Finished
- Bathrooms 3
- Bathrooms (Full) 3
- Bedrooms 3
- Building Type Bungalow
- Built In 2023
- Depth 132.00 ft
- Exterior Stone, Stucco
- Floor Space 1011 sqft
- Frontage 50.00 ft
- Gross Taxes $4,822.67
- Neighbourhood R03
- Property Type Residential, Single Family Detached
- Rental Equipment None
- Tax Year 26
- Features
- Air Conditioning-Central
- Bar wet
- Heat recovery ventilator
- Main floor full bathroom
- Smoke Detectors
- Sump Pump
- Goods Included
- Garage door opener
- Garage door opener remote(s)
- Parking Type
- Single Attached
- Site Influences
- Cul-De-Sac
- Flat Site
- Low maintenance landscaped
- Not Fenced
- Paved Street
- Playground Nearby
Rooms
| Level | Type | Dimensions |
|---|---|---|
| Main | Kitchen | 13.92 ft x 9.75 ft |
| Dining Room | 13.92 ft x 7.75 ft | |
| Living Room | 13.92 ft x 10.83 ft | |
| Primary Bedroom | 11.00 ft x 10.42 ft | |
| Bedroom | 10.00 ft x 10.67 ft | |
| Four Piece Ensuite Bath | - | |
| Four Piece Bath | - | |
| Basement | Four Piece Bath | - |
| Recreation Room | 14.00 ft x 19.67 ft | |
| Bedroom | 11.00 ft x 10.58 ft | |
| Utility Room | 8.00 ft x 13.50 ft | |
| Laundry Room | 13.00 ft x 6.92 ft |