Keith Unger
Jay Keith Unger Personal Real Estate Corporation
Office: (204) 326-4322 Mobile: (204) 371-9013keith@keithungerteam.ca
RE/MAX Performance Realty
246 Main, Steinbach, MB, R5G 1Y8



Office: (204) 326-4322 Mobile: (204) 371-9013keith@keithungerteam.ca
246 Main, Steinbach, MB, R5G 1Y8
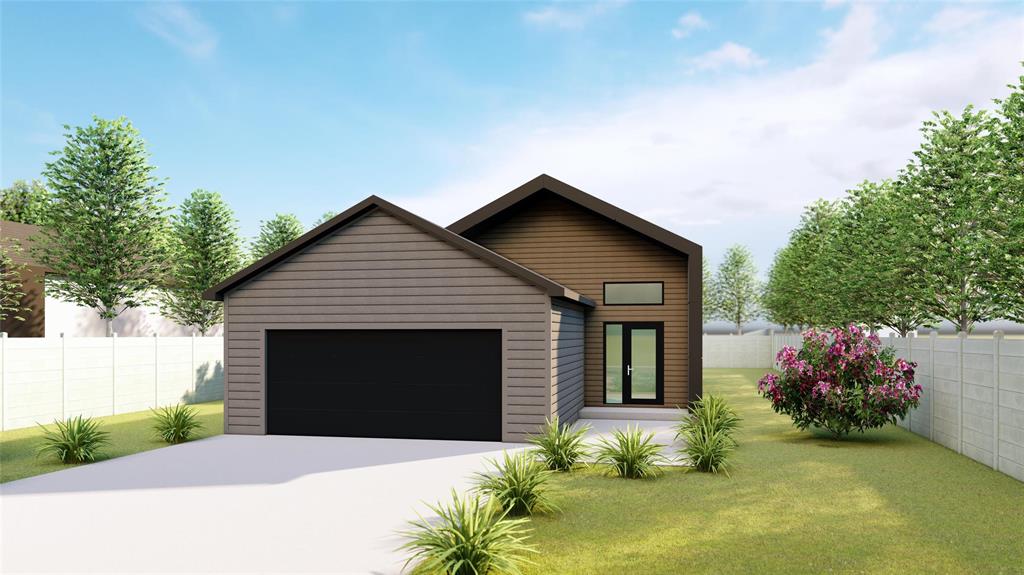
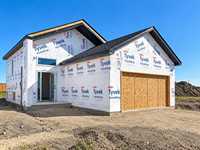
Discover this thoughtfully designed home offering an efficient and stylish floor plan with a total of 1,466 square feet of living space with 3 bedrooms and 1.5 bathrooms! Quality construction throughout, featuring 2" x 8" framed exterior walls, an ICF foundation, triple-pane European-style tilt-and-turn windows, and superior insulation with R-28 in the walls and R-60 in the attic for enhanced energy efficiency and year-round comfort. Welcoming foyer with coat closet leads to a modern kitchen featuring quartz countertops and a walk-in pantry. Adjacent dining area flows seamlessly into the inviting living room. A convenient 2 piece powder room, additional closet and utility room complete the main floor. The fully finished lower level offers 3 comfortable bedrooms, a 4 piece bathroom and laundry. Additional highlights include a double attached garage with paved driveway, and 5 Year Progressive New Home Warranty. A perfect blend of style, comfort and functionality!
| Level | Type | Dimensions |
|---|---|---|
| Upper | Kitchen | 12.83 ft x 8.42 ft |
| Dining Room | 9.67 ft x 9.33 ft | |
| Living Room | 11.58 ft x 9.33 ft | |
| Two Piece Bath | - | |
| Pantry | 5.33 ft x 4.58 ft | |
| Utility Room | - | |
| Main | Foyer | 7.58 ft x 10.83 ft |
| Lower | Primary Bedroom | 11.50 ft x 10.17 ft |
| Bedroom | 8.50 ft x 9.08 ft | |
| Bedroom | 9.17 ft x 9.33 ft | |
| Four Piece Bath | - | |
| Laundry Room | - |