


Property Search
49 Falcon Cove, St Adolphe, R5A 0B6
MLS® Number 202625002
- $579,900
- 3
- 2
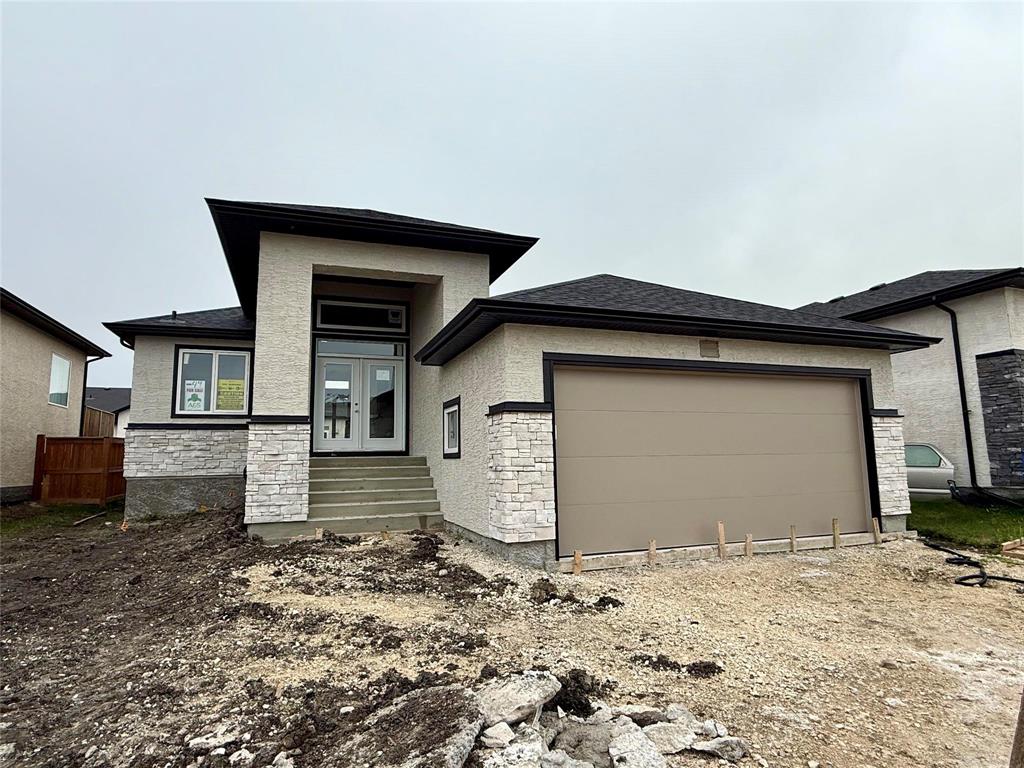
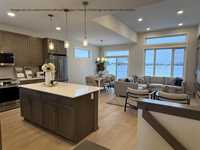
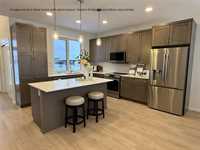
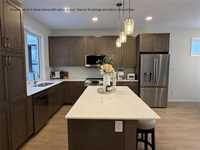
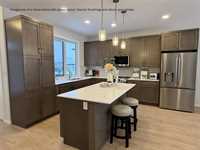
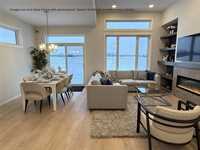
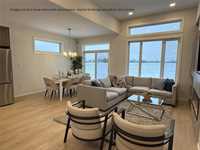
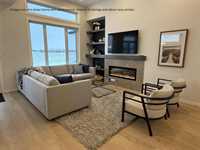
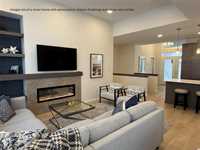
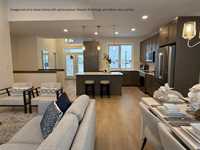
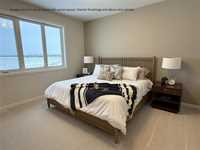
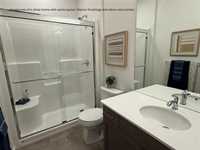
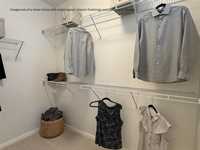
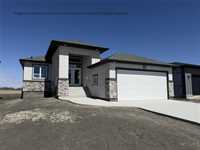
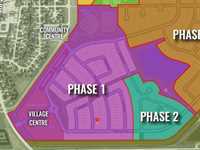
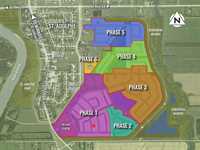
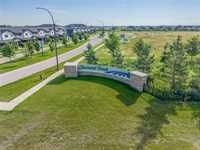
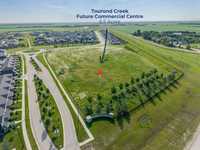
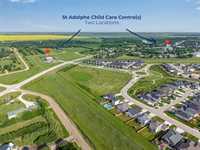
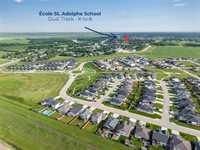
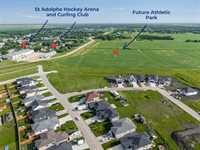
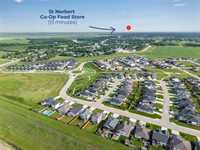
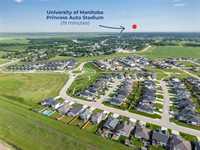
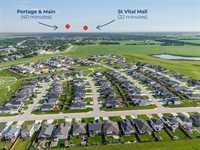
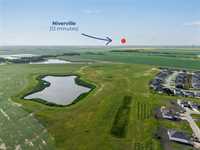
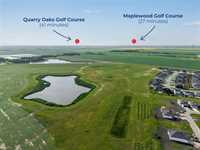
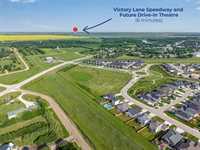
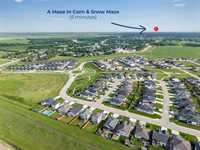
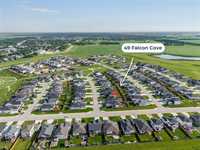
At 1427sf, this home offers a spacious yet cozy design, with 9' & 11' ceilings and exceptional details inside and out. The deluxe kitchen features a large island, quartz counters, front facing window and an abundance of upgraded maple cabinetry. This open layout allows your new KT to flow seamlessly into the dining & great room areas, making it the perfect space for entertaining or simply relaxing with family. The dining area has large patio doors to a 51'x120' fenced east facing rear yard. The great room features a beautiful tiled fireplace w/built-in shelving. The primary BR is a private retreat, w/walk-in closet & ensuite with 5' shower. Spacious bsmt, carefully configured to optimize future development options. Oversized 22' x 24' double attached garage. Located in the Tourond Creek development of St Adolphe. Just a short drive south of the city, this welcoming new home area offers larger lots and a safe, friendly and more affordable alternative to many of the Wpg area subdivisions. AND don't forget to ask about the FIRST TIME BUYERS GST REBATE, further reducing the price by over $27,000. Construction is well underway. Fall possession available. Call to book your private viewing today !!
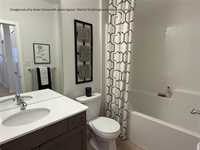
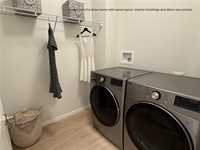
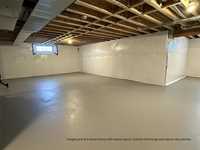
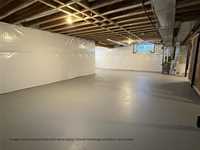
- Basement Development Insulated
- Bathrooms 2
- Bathrooms (Full) 2
- Bedrooms 3
- Building Type Bungalow
- Built In 2026
- Depth 120.00 ft
- Exterior Stone, Stucco, Wood Siding
- Fireplace Tile Facing
- Fireplace Fuel Electric
- Floor Space 1427 sqft
- Frontage 51.00 ft
- Neighbourhood Tourond Creek
- Property Type Residential, Single Family Detached
- Rental Equipment None
- Tax Year 2026
- Features
- Engineered Floor Joist
- Exterior walls, 2x6"
- High-Efficiency Furnace
- Heat recovery ventilator
- Laundry - Main Floor
- Microwave built in
- No Pet Home
- No Smoking Home
- Sump Pump
- Parking Type
- Double Attached
- Site Influences
- No Back Lane
- No Through Road
- Park/reserve
- Paved Street
- Playground Nearby
Rooms
| Level | Type | Dimensions |
|---|---|---|
| Main | Kitchen | 13.50 ft x 11.00 ft |
| Dining Room | 12.00 ft x 9.00 ft | |
| Great Room | 15.00 ft x 9.50 ft | |
| Primary Bedroom | 13.50 ft x 13.00 ft | |
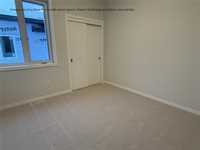
| Bedroom | 10.00 ft x 10.00 ft | |
| Bedroom | 10.00 ft x 10.00 ft | |
| Four Piece Bath | - | |
| Three Piece Ensuite Bath | - | |
| Laundry Room | - |