



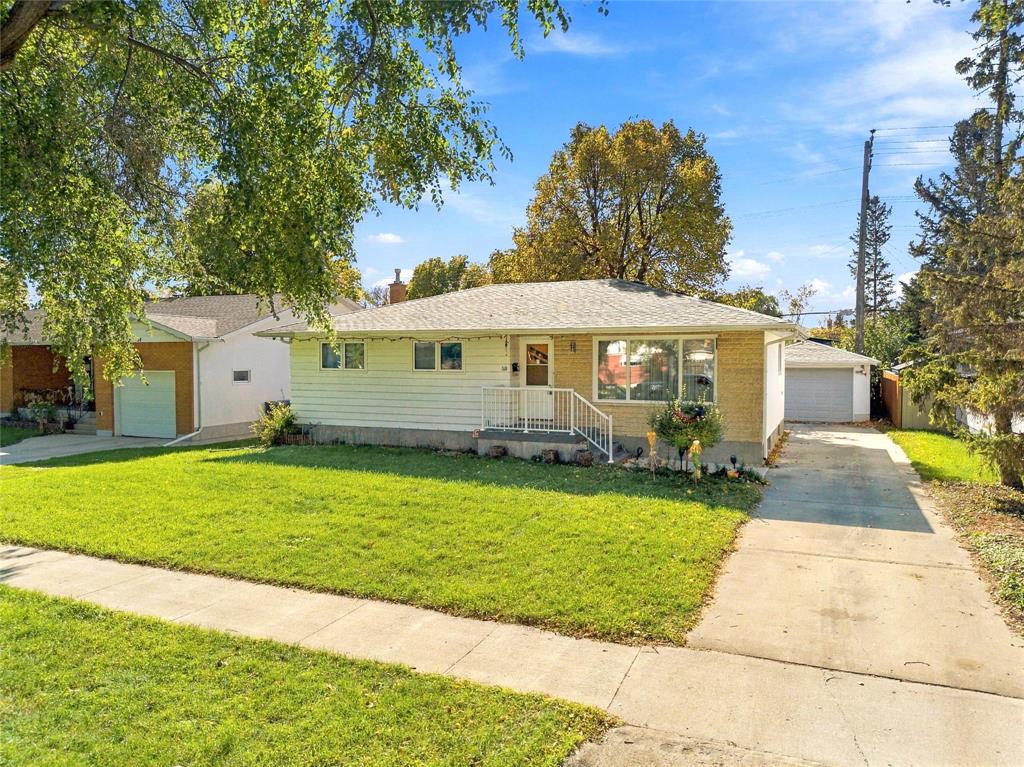
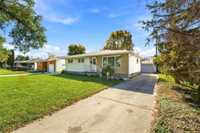
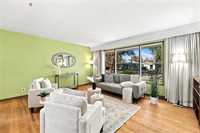
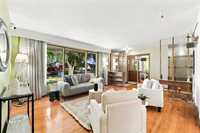
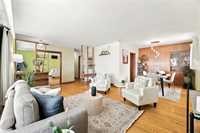
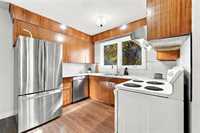
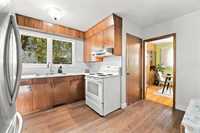
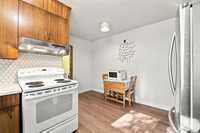
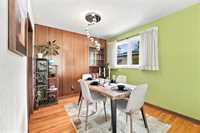
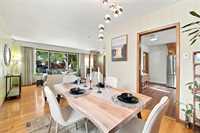
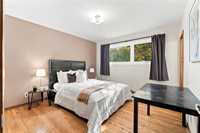
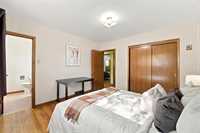
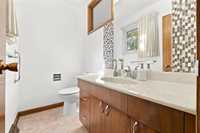
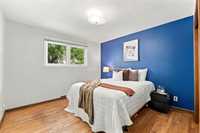
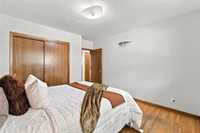
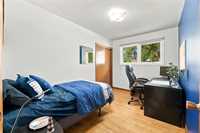
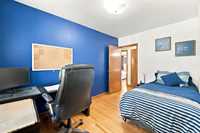
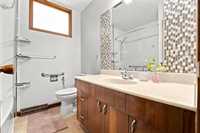
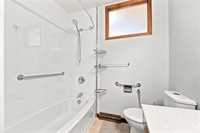
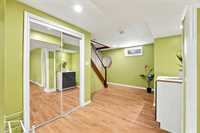
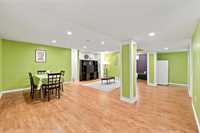
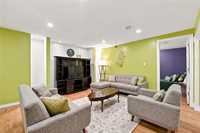
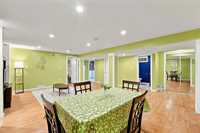
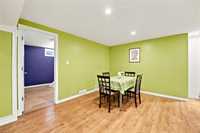
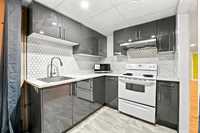
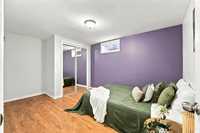
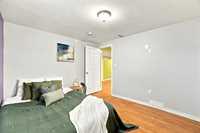
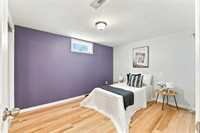
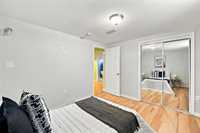
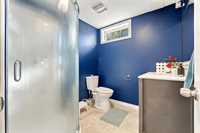
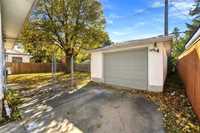
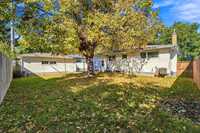
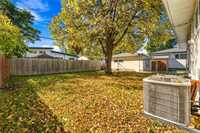
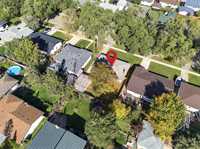
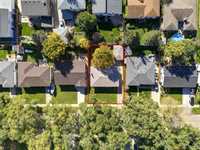
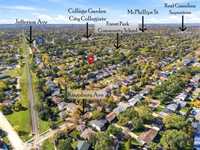
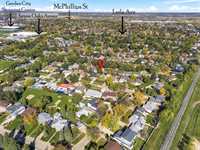
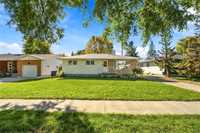
SS now, Offers Oct 14 Wednesday. Open House Sat/Sun Oct 10th and 11th from 2pm to 4pm. Welcome to 58 Lincrest Rd, a beautifully maintained 5-bedroom, 2.5-bathroom bungalow offering 1,217 sq. ft. of comfortable living space in a peaceful, family-friendly neighbourhood. The main floor features a spacious primary bedroom with its own ensuite, along with 2 additional bedrooms sharing a common 5-piece bathroom. The fully finished basement offers 2 large bedrooms, a huge recreation room, and a wet bar—perfect for entertaining or extended family. Enjoy a separate entrance, generous 60-ft front lot, and single garage. Freshly painted with a newer backsplash and exceptionally well cared for by the same family for over 11 years. Major updates give you peace of mind for years to come, including HWT, furnace & A/C (2021), shingles & eavestroughs (May 2023), and soffits (November 2023). Conveniently located close to schools, shopping, transit, gyms, and grocery stores. Move-in ready and truly well cared for—this one is worth seeing!
- Basement Development Fully Finished
- Bathrooms 3
- Bathrooms (Full) 2
- Bathrooms (Partial) 1
- Bedrooms 5
- Building Type Bungalow
- Built In 1964
- Depth 100.00 ft
- Exterior Stucco, Wood Siding
- Floor Space 1217 sqft
- Frontage 60.00 ft
- Gross Taxes $4,815.49
- Neighbourhood Garden City
- Property Type Residential, Single Family Detached
- Rental Equipment Alarm
- Tax Year 26
- Features
- Air Conditioning-Central
- Bar wet
- Closet Organizers
- Hood Fan
- High-Efficiency Furnace
- Main floor full bathroom
- No Smoking Home
- Patio
- Smoke Detectors
- Goods Included
- Alarm system
- Blinds
- Dryer
- Dishwasher
- Refrigerator
- Garage door opener
- Garage door opener remote(s)
- Microwaves - Two
- Stove
- Window Coverings
- Washer
- Parking Type
- Single Detached
- Site Influences
- Fenced
- Flat Site
- Golf Nearby
- No Back Lane
- Playground Nearby
- Shopping Nearby
- Public Transportation
Rooms
| Level | Type | Dimensions |
|---|---|---|
| Main | Living Room | 15.83 ft x 13.67 ft |
| Dining Room | 9.17 ft x 8.67 ft | |
| Eat-In Kitchen | 13.33 ft x 11.92 ft | |
| Primary Bedroom | 11.92 ft x 11.33 ft | |
| Two Piece Ensuite Bath | - | |
| Bedroom | 11.17 ft x 10.83 ft | |
| Bedroom | 12.25 ft x 8.00 ft | |
| Five Piece Bath | - | |
| Basement | Recreation Room | 20.75 ft x 18.00 ft |
| Bedroom | 14.00 ft x 10.00 ft | |
| Bedroom | 12.00 ft x 9.67 ft | |
| Four Piece Bath | - | |
| Utility Room | - |