


Property Search
837 De La Seigneurie Blvd, Winnipeg, R3X 0S9
MLS® Number 202624985
- $555,000
- 3
- 3
- Virtual Tour
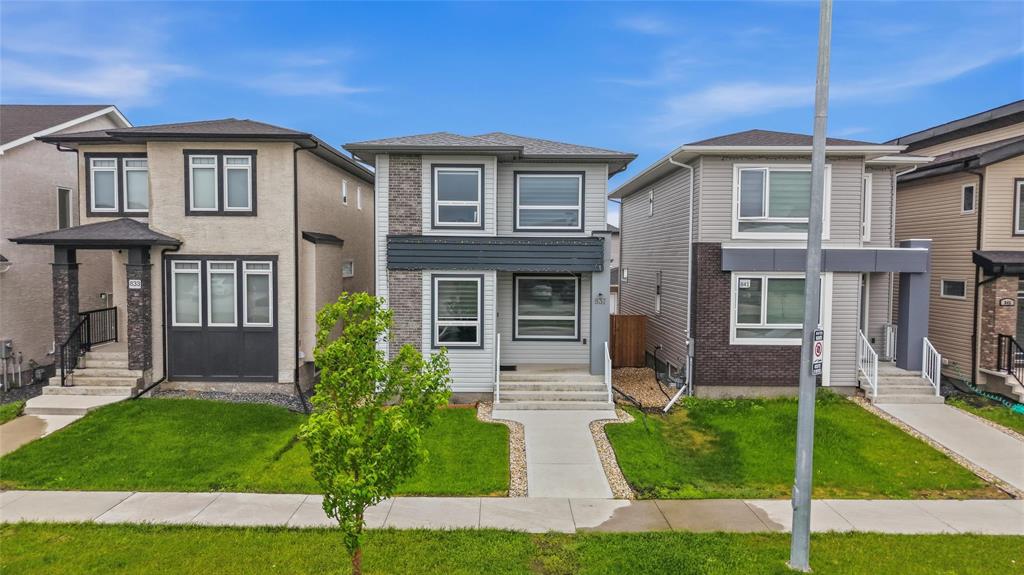
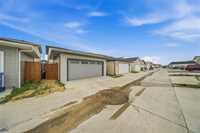
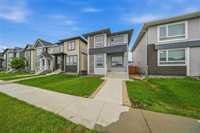
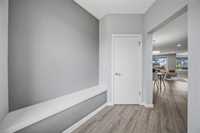
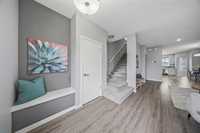
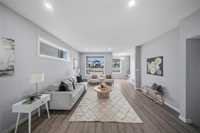
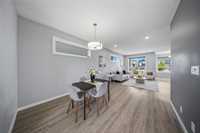
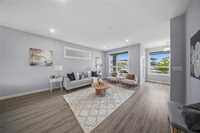
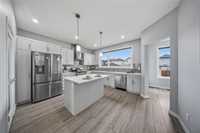
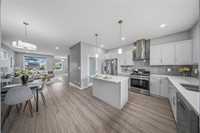
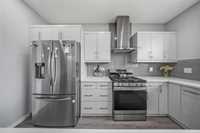
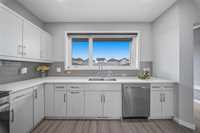
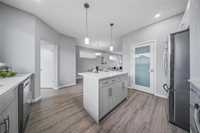
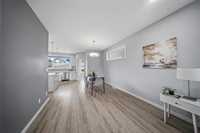
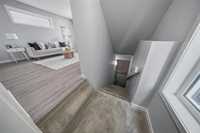
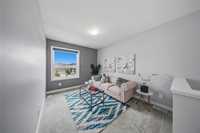
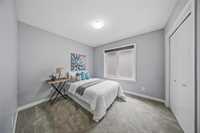
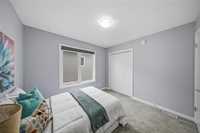
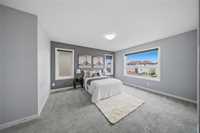
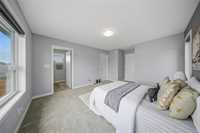
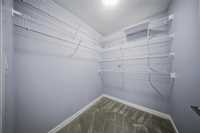
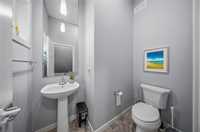
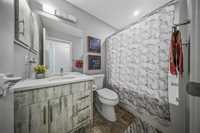
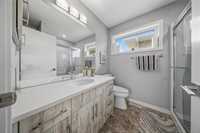
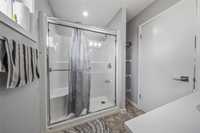
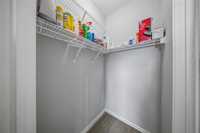
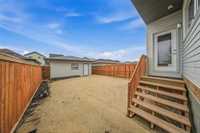
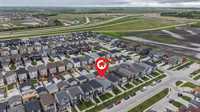
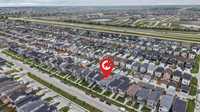
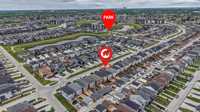
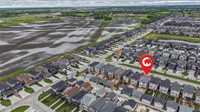
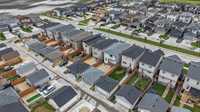
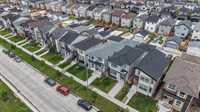
SS NOW, Offers reviewed Oct 12 Evening. Welcome to this stunning 1710 SF detached home in the desirable Bonavista community! Featuring modern finishes throughout and a functional open-concept layout, this home is designed for today's lifestyle. The bright living room flows seamlessly into the dining area and spacious kitchen, complete with extended counter space and a large island, perfect for entertaining and family gatherings. A convenient 2-piece bath completes the main floor. Upstairs offers a cozy loft area, two generous bedrooms, a full 4-piece bathroom, and a spacious primary suite featuring a huge walk-in closet and a private 3-piece ensuite with a glass-door shower. The insulated, unfinished basement provides endless possibilities for future development and is ready for your personal touch. Outside, enjoy the convenience of a double detached garage with rear-lane access. Located close to schools, parks, walking trails, and amenities, this move-in-ready home is an excellent opportunity in one of Winnipeg's fastest-growing neighbourhood
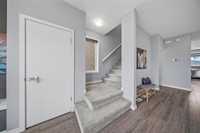
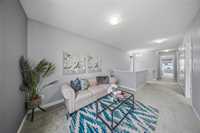
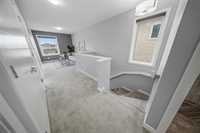
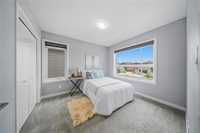
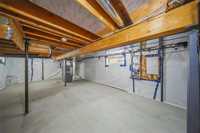
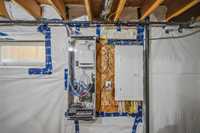
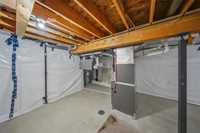
- Basement Development Insulated
- Bathrooms 3
- Bathrooms (Full) 2
- Bathrooms (Partial) 1
- Bedrooms 3
- Building Type Two Storey
- Built In 2021
- Depth 120.00 ft
- Exterior Stone, Vinyl
- Floor Space 1710 sqft
- Frontage 28.00 ft
- Gross Taxes $6,172.33
- Neighbourhood Bonavista
- Property Type Residential, Single Family Detached
- Rental Equipment None
- Tax Year 2026
- Total Parking Spaces 2
- Features
- Air Conditioning-Central
- Hood Fan
- High-Efficiency Furnace
- Heat recovery ventilator
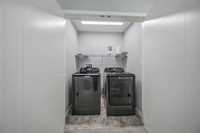
- Laundry - Second Floor
- Sump Pump
- Goods Included
- Dryer
- Dishwasher
- Refrigerator
- Garage door opener
- Garage door opener remote(s)
- Stove
- Washer
- Parking Type
- Double Detached
- Site Influences
- Fenced
- Back Lane
- Paved Lane
- Low maintenance landscaped
- Paved Street
- Playground Nearby
- Private Yard
Rooms
| Level | Type | Dimensions |
|---|---|---|
| Main | Living Room | 14.75 ft x 16.42 ft |
| Kitchen | 14.50 ft x 13.06 ft | |
| Dining Room | 10.92 ft x 11.17 ft | |
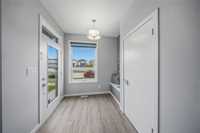
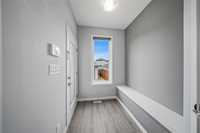
| Foyer | 6.58 ft x 6.00 ft | |
| Two Piece Bath | - | |
| Upper | Primary Bedroom | 12.00 ft x 13.92 ft |
| Bedroom | 10.42 ft x 9.58 ft | |
| Bedroom | 10.42 ft x 9.58 ft | |
| Loft | 11.42 ft x 9.00 ft | |
| Walk-in Closet | 6.67 ft x 5.67 ft | |
| Four Piece Bath | - | |
| Three Piece Ensuite Bath | - |