


Property Search
11 Park Pl, Carman, R0G 0J0
MLS® Number 202624982
- $279,900
- 3
- 2
- Additional Information
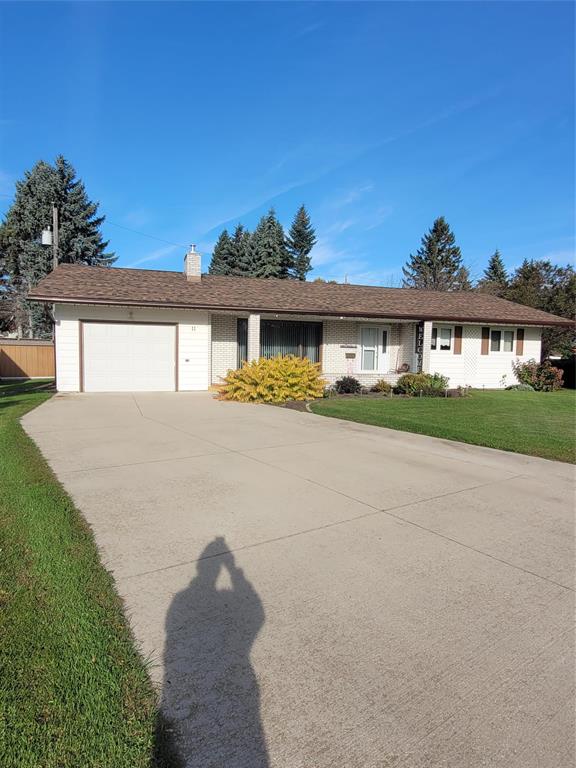
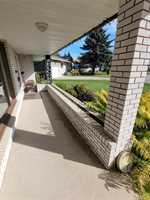
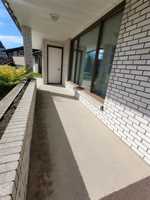
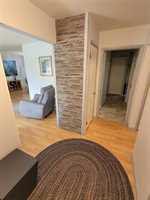
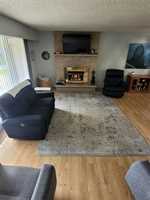
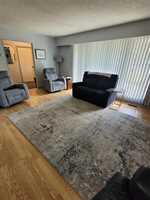
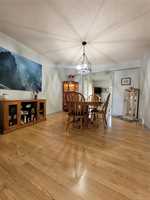
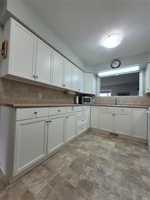
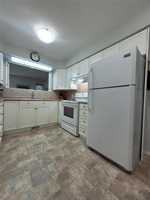
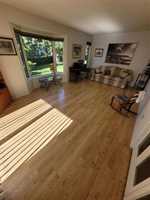
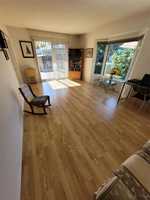
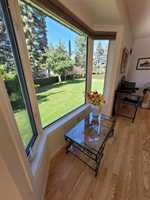
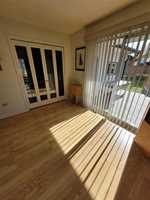
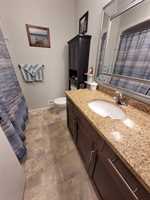
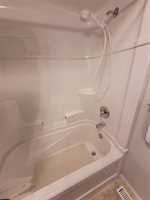
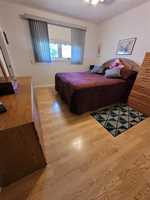
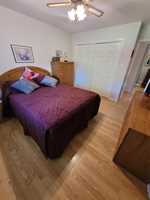
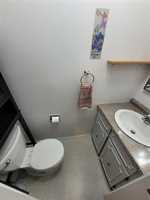
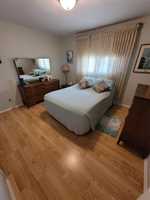
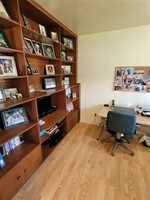
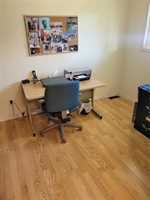
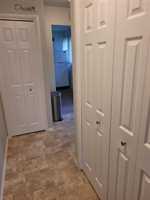
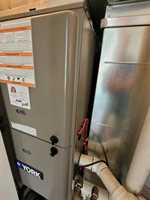
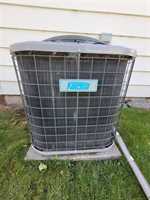
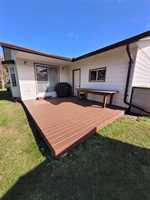
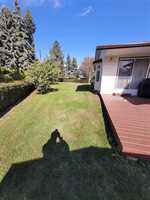
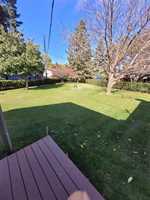
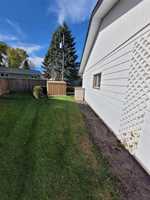
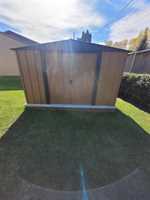
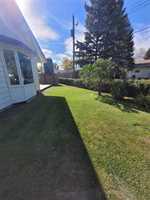
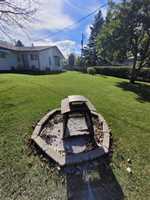
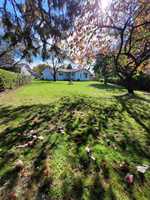
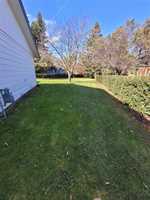
SS 10/08. Open House Saturday 10/10 2:00-4:00pm. Offers 10/13 evening. The one you've been waiting for! Immaculate inside and out! Pride of ownership! This 1500 sq. ft. 1 level home is located on a quiet cul-de-sac with a massive well landscaped yard complete with deck, apple and plum tree, large shed and firepit. This home has been completely remodeled over the years. Gleaming floors throughout! Upgraded kitchen, bathroom, windows, roof and troughs '21, high efficiency furnace '25. Large front entrance with cultured stone feature wall, living room complete with Tyndall stone gas fireplace, dining room with folding French doors leading to a spacious sunroom complete with patio doors to deck and bay window allows for ample light and lovely view of the yard. Double wide driveway. Deep garage allows ample room for workshop space. All good sized rooms. Master bedroom with ensuite bathroom. (Third bedroom currently being used as den but could be infant room). Central air, Central vacuum+++ Call for more info!
- Bathrooms 2
- Bathrooms (Full) 1
- Bathrooms (Partial) 1
- Bedrooms 3
- Building Type Bungalow
- Exterior Brick & Siding, Vinyl
- Fireplace Glass Door, Stone
- Fireplace Fuel Gas
- Floor Space 1500 sqft
- Frontage 43.00 ft
- Gross Taxes $4,296.16
- Neighbourhood R39
- Property Type Residential, Single Family Detached
- Remodelled Bathroom, Flooring, Furnace, Kitchen, Other remarks, Roof Coverings, Windows
- Rental Equipment None
- Tax Year 2026
- Total Parking Spaces 5
- Features
- Closet Organizers
- Deck
- Hood Fan
- High-Efficiency Furnace
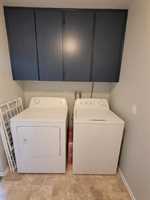
- Laundry - Main Floor
- Main floor full bathroom
- No Pet Home
- No Smoking Home
- Goods Included
- Blinds
- Dryer
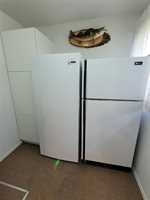
- Refrigerator
- Garage door opener remote(s)
- Storage Shed
- Stove
- Window Coverings
- Washer
- Parking Type
- Single Attached
- Front Drive Access
- Garage door opener
- Paved Driveway
- Site Influences
- Cul-De-Sac
- Fruit Trees/Shrubs
- Landscaped deck
- Paved Street
- Shopping Nearby
Rooms
| Level | Type | Dimensions |
|---|---|---|
| Main | Living Room | 13.50 ft x 12.25 ft |
| Dining Room | 13.40 ft x 11.35 ft | |
| Kitchen | 13.00 ft x 9.00 ft | |
| Sunroom | 19.50 ft x 11.50 ft | |
| Primary Bedroom | 13.75 ft x 11.20 ft | |
| Bedroom | 12.00 ft x 11.00 ft | |
| Bedroom | 10.75 ft x 8.50 ft | |
| Four Piece Bath | - | |
| Two Piece Ensuite Bath | - | |
| Mudroom | 8.02 ft x 6.50 ft |