


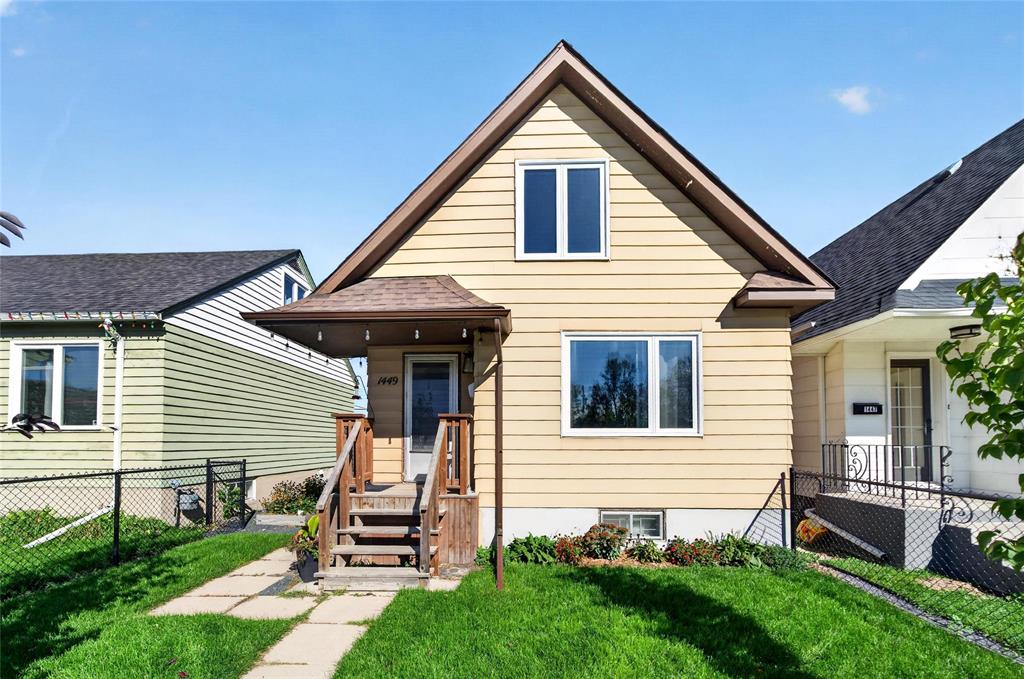
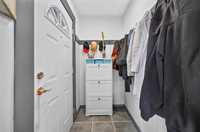
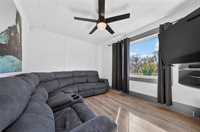
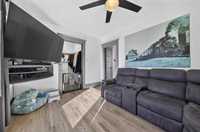
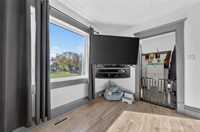
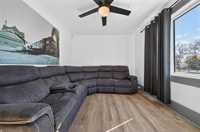
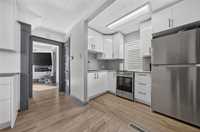
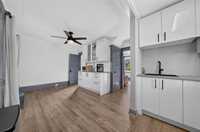
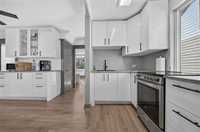
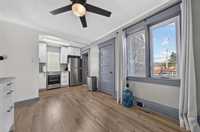
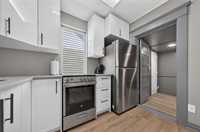
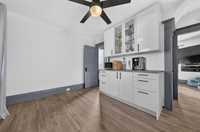
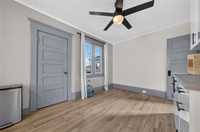
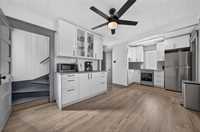
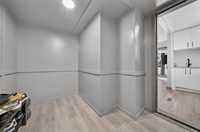
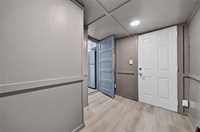
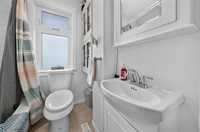
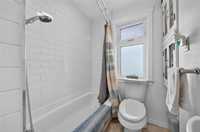
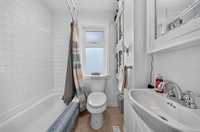
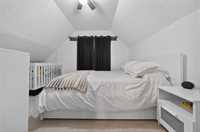
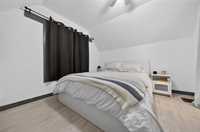
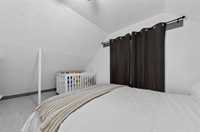
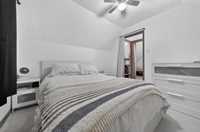
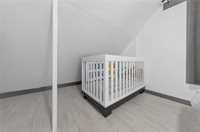
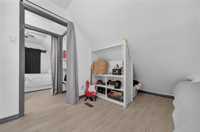
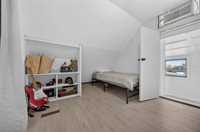
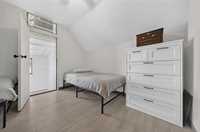
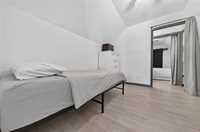
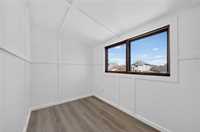
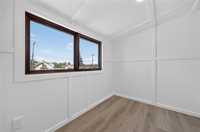
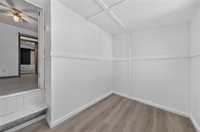
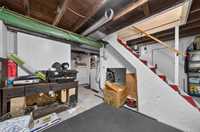
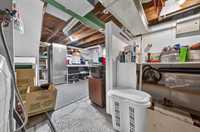
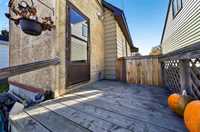
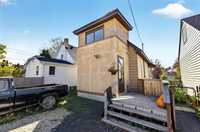
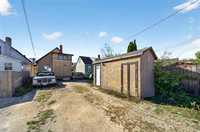
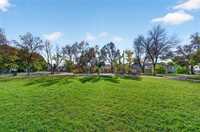
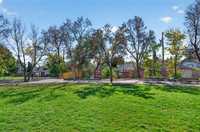
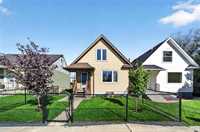
OPEN HOUSE SAT. OCT. 24 12:00-1:30 /OFFERS REVIEWED AS RECEIVED. This Weston Cutie is affordable & a solid move in ready home that is close to so many businesses...CF Polo Park, Red River College, HSC & more. Wouldn't it be great to live near where you work? This is a perfect spot to shorten the commute. And it has the cutest playground right across the street. The home has been updated over the past couple of years with a new modern white kitchen & SS appliances in the summer of 2026. The white cabinetry continues through the dining area creating so much storage. There is a pantry in this area as well. The back entry leads into a fresh enclosed porch that has tons of storage space for boots & coats. The bathroom has been updated as well. There is modern vinyl plank flooring throughout the main floor. Upstairs has 2 bdrms, one with an entry to the upper porch area. Both have lots of room for storage. The basement is high & dry, has great storage space & houses the laundry/mechanicals. The rear area has lots of parking space but a fence could provide some additional back yard space. More storage available in the oversized shed. Shingles updated in 2020, windows 2016, HWT in 2026. A/C 2023.
- Basement Development Unfinished
- Bathrooms 1
- Bathrooms (Full) 1
- Bedrooms 2
- Building Type One and a Half
- Built In 1914
- Depth 104.00 ft
- Exterior Wood Siding
- Floor Space 742 sqft
- Frontage 31.00 ft
- Gross Taxes $2,210.87
- Neighbourhood Weston
- Property Type Residential, Single Family Detached
- Remodelled Bathroom, Kitchen, Roof Coverings, Windows
- Rental Equipment None
- Tax Year 2026
- Total Parking Spaces 4
- Features
- Air Conditioning-Central
- Ceiling Fan
- Main floor full bathroom
- Porch
- Goods Included
- Window/Portable A/C Unit
- Blinds
- Dryer
- Refrigerator
- Storage Shed
- Stove
- Window Coverings
- Washer
- Parking Type
- No Garage
- Plug-In
- Rear Drive Access
- Site Influences
- Fenced
- Back Lane
- Playground Nearby
- Public Transportation
Rooms
| Level | Type | Dimensions |
|---|---|---|
| Main | Living Room | 10.00 ft x 13.00 ft |
| Eat-In Kitchen | 10.00 ft x 11.33 ft | |
| Four Piece Bath | - | |
| Upper | Primary Bedroom | 10.00 ft x 11.00 ft |
| Bedroom | 10.00 ft x 11.00 ft |